
172 Lawrie Rd
$ 2,598,000
SOLD
Login to see the price
Features
Location
Description
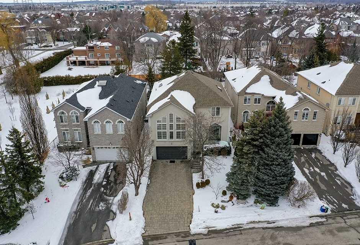
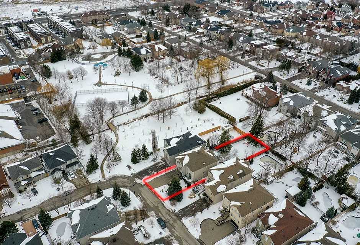
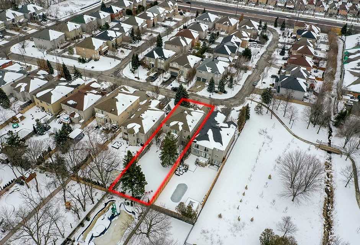
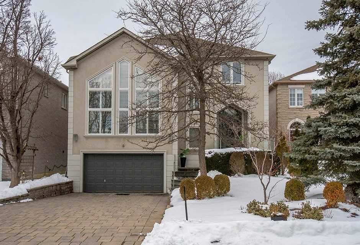
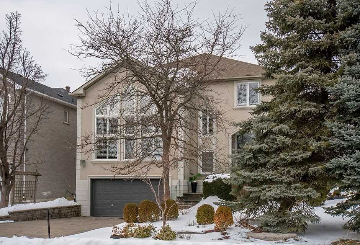
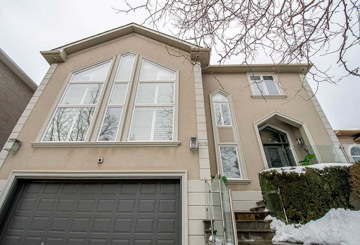
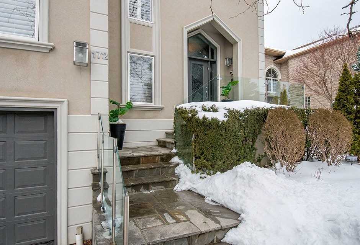
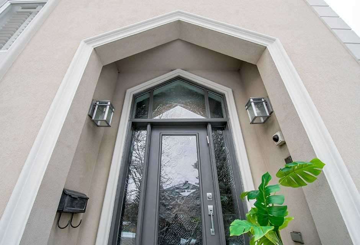
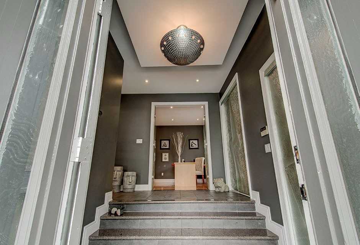
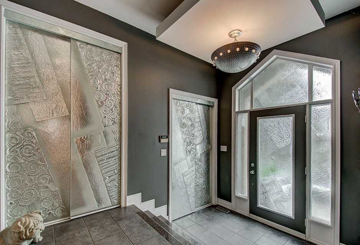
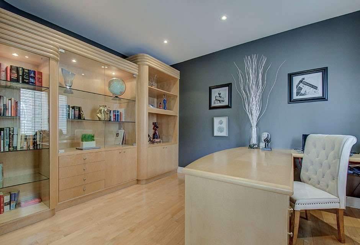
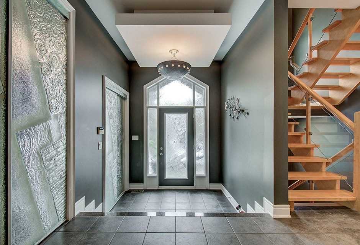
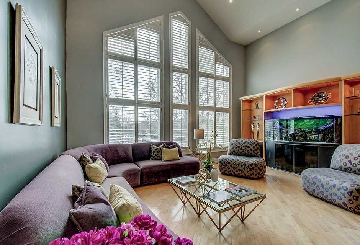
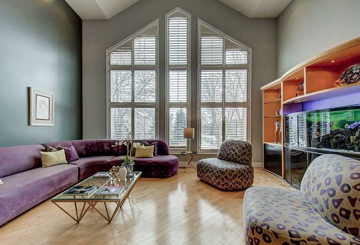
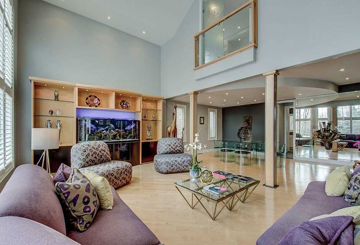
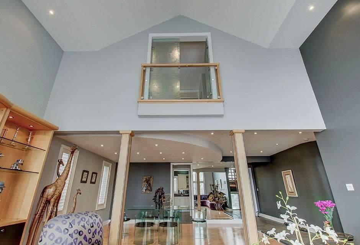
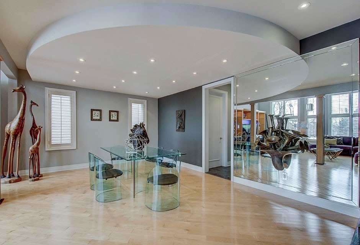
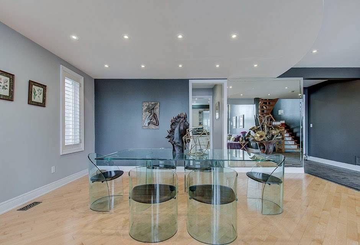
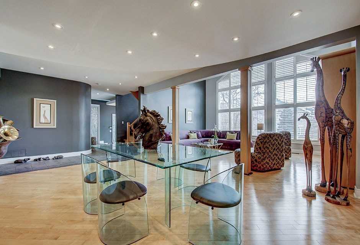
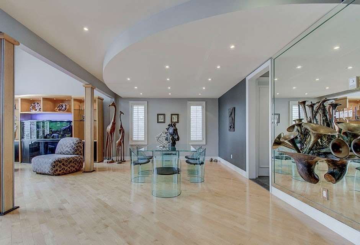
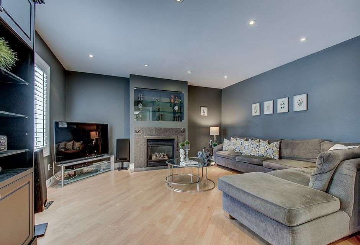
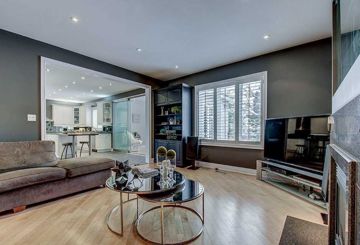
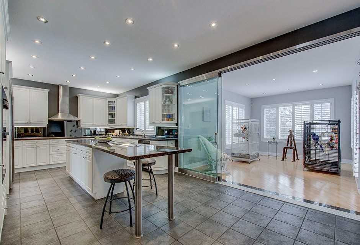
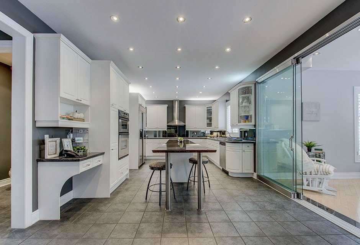
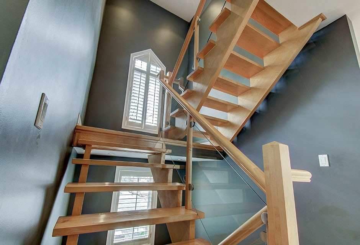
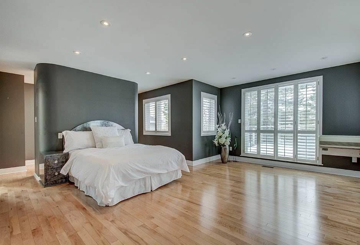
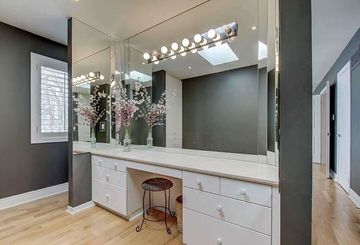
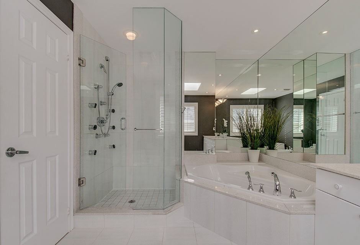
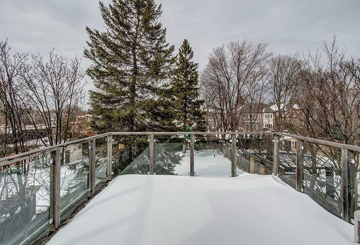
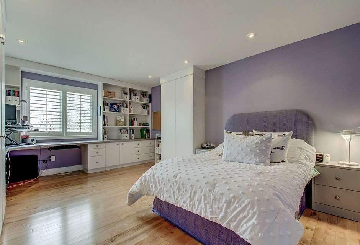
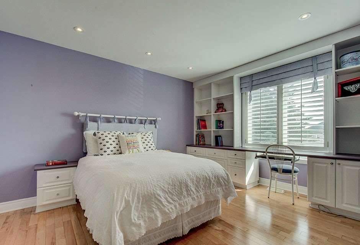
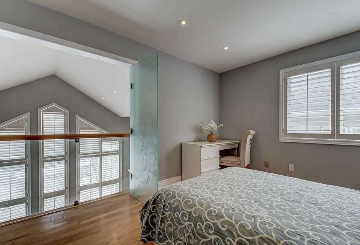
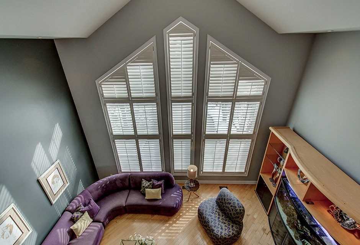
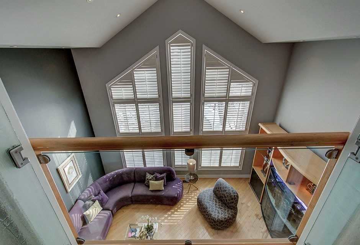
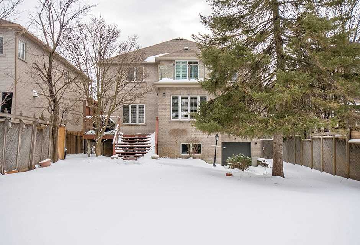
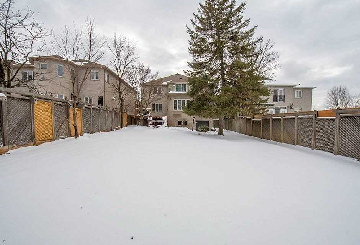
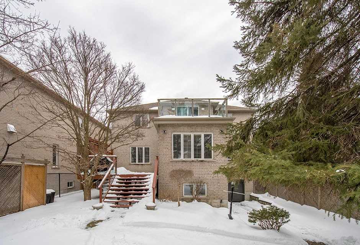
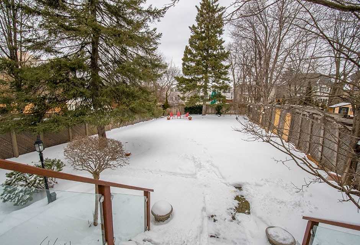
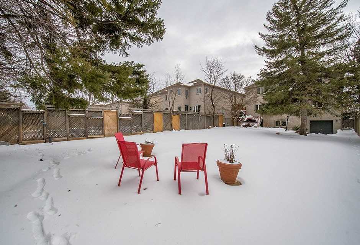
***50 By 190***Situated On One Of The Most Desired Streets In Fabulous Thornhill With A Park And Tennis Court At Its End.Magnificent Floor Plan.Special Att To Detail And Design.Grand Foyer A Huge Open Concept Custom Kitchen Over Looking The Family Room.4Bed-4Bath.Featured Is A ***7-Car Garage ***& Heated 6-Car Driveway. Stairs W Glass Railing, A Kitchen, And Upper Deck Addition, A Multitude Of Pot Lights, Glass Sliding Doors, Skylights, A Grand Primary Bedroom With Custom Dressing Room, 6 Piece Ensuite And Walk Out To The Deck.California Shutters Throughout.Central Vacuum.Fish Tank, Beautiful Land Scape. Office Has Custom Built Desk.
S.S Appliances: Side By Side Fridge, Electric Stove, Microwave, Hood, Brand New Dishwasher, Washer Dryer.
Overview
Property Details
Basement:
Finished, Part Basement
Lot Size:
50 X 192.41
Pool Features:
None
Amenities & Features
- Air Conditioning
- Swimming Pool
Location
Nearby Schools
Source: Schools information and student demographics
For further information and school ranking visit Fraser Institution and EQAO.
| Green | Yellow | Orange | Red | |
| Average student achievements (out of 100%) | 100-76 | 75-60 | 60-40 | 40-0 |
Transaction History
| List Date | Transaction | List Price | Sold/Leased Price | DOM | Status | Transaction Date |
|---|
All information displayed is believed to be accurate but is not guaranteed and should be independently verified. No warranties or representations are made of any kind.
Data is provided courtesy of PropTx.

Disclaimer: The property is not necessarily in the boundary of the schools shown above. This map indicates the closest primary and secondary schools. This tool is designed to provide the viewer an overview of the ratings of nearby public schools, and does not suggest association to school boundaries. To view all schools and boundaries please visit the respective district school board’s website.
Book a Showing

Eli Bakhtiari
Broker of Record- (647) 296-6945
- info@elibakhtiari.com