
3 Colby Lane
$ 4,298,000
SOLD
Login to see the price
Features
Location

Description
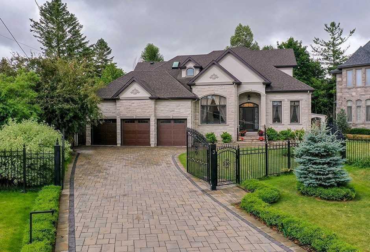
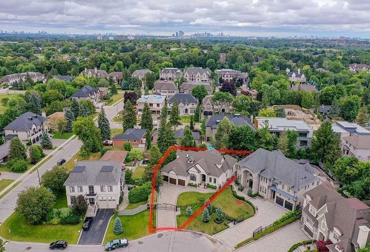
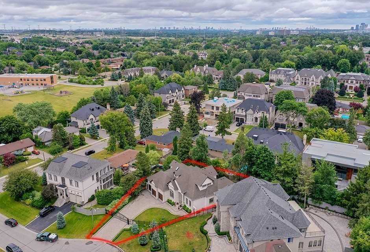
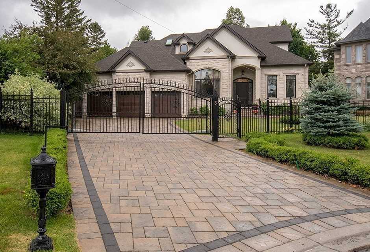
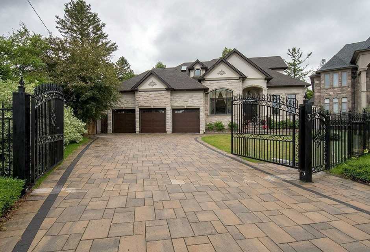
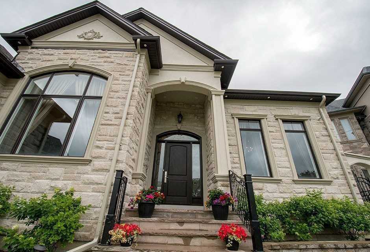
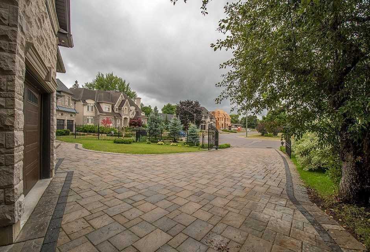
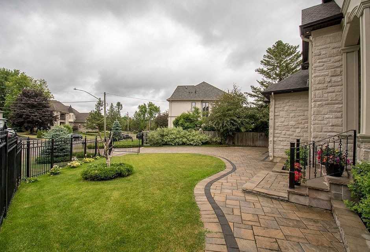
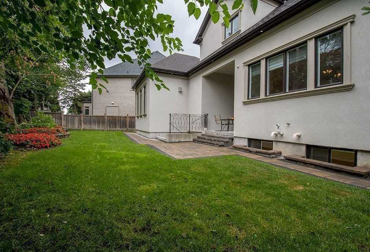
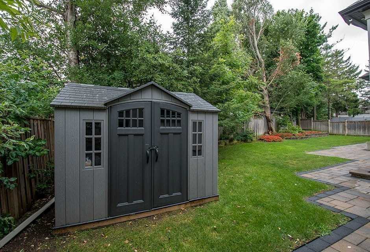
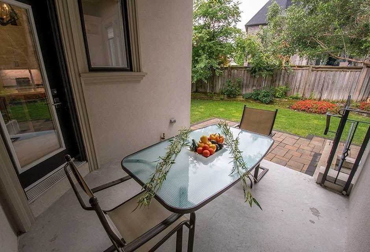
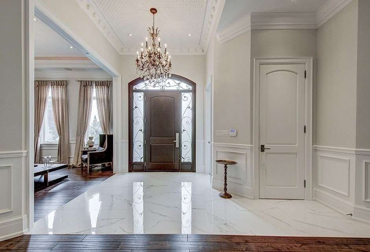
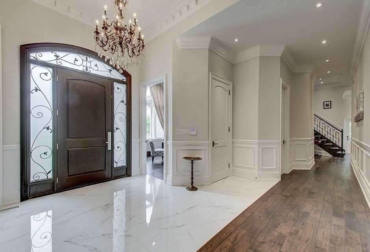
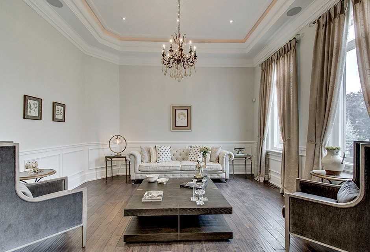
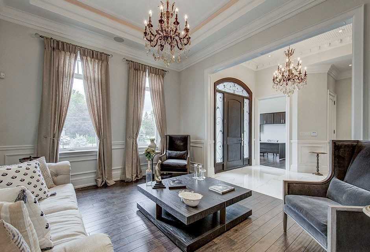
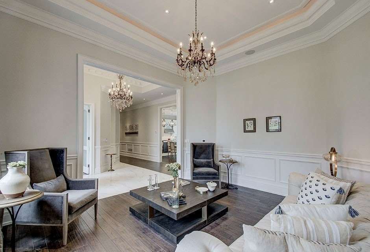
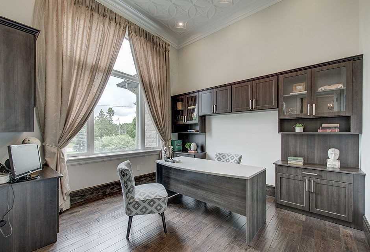
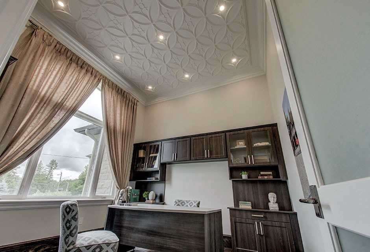
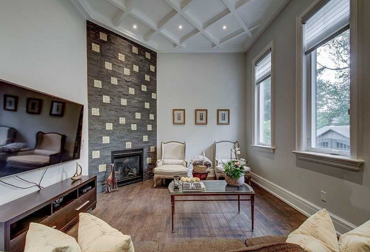
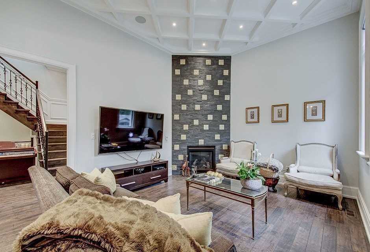
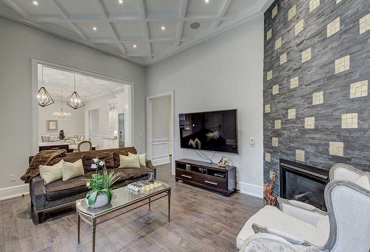
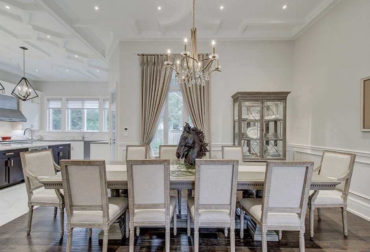
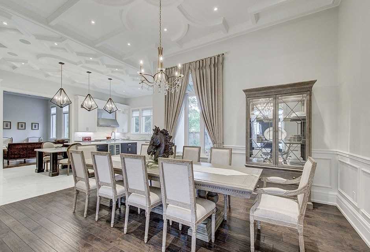
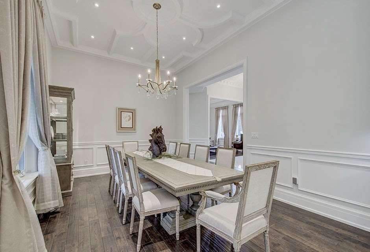
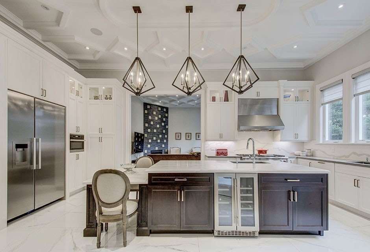
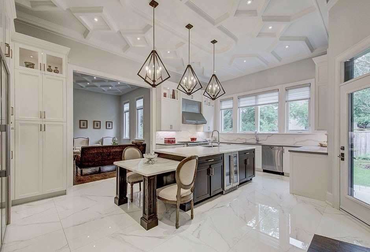
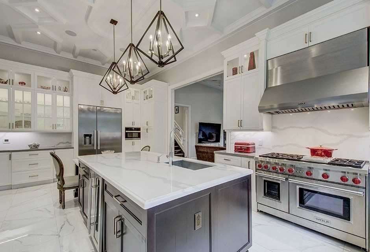
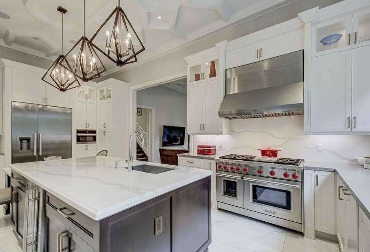
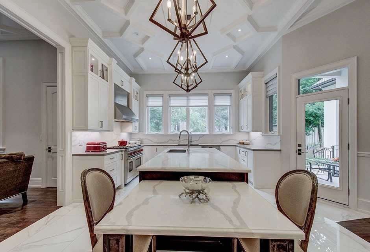
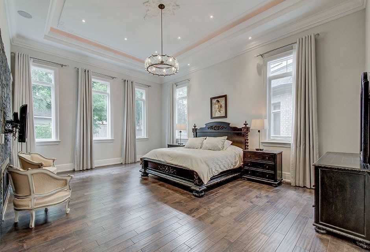
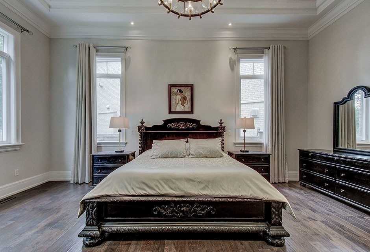
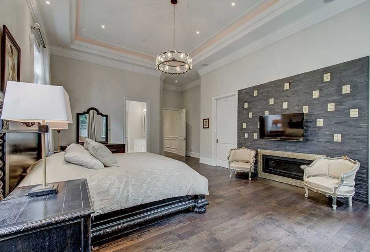
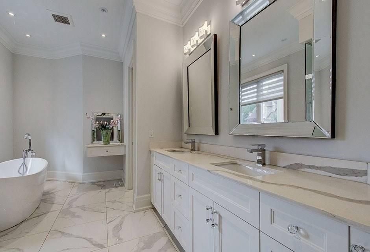
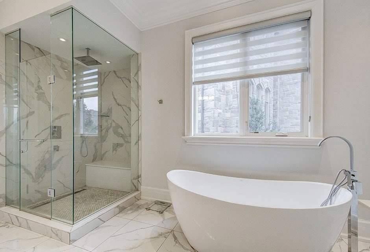
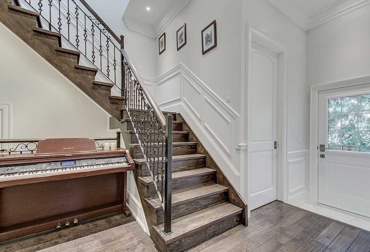
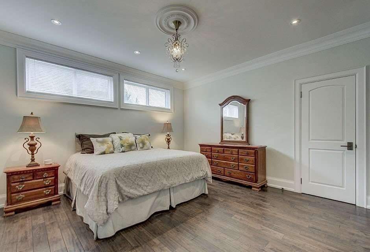
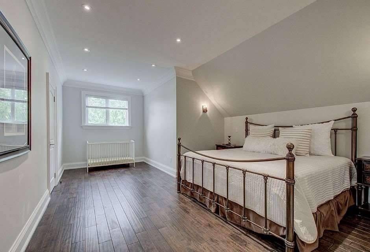
A Masterpiece In A Heart Of South Richvale.?quality Custom Built Large 4+2?bedrms, 7 Washrooms, 3 Car Garage. Showcasing Brick & Stone Superior Construction,12 Feet Ceilings Thru-Out Main Floor & *14 Feet Ceilings In Lavish Master Bedroom Retreat!~ Top-Of-The-Line Stainless Steel Appliances!~oversized Eat-In Kitchen Centre Island With Stone Counter-Tops!~ *Heated Floors In Master Ensuite + Heated Floors In Finished Walk-Out Lower Level! ( 3800 Sq. Ft.+ 2652 Sq.Ft. Fin. Walk-Out Lower )
All Stainless Steel: Fridge, Gas Stove, Oven, Microwave, Hood Fan, Washer, Dryer, All Custom Window Coverings, All Electric Light Fixtures, Sprinklers, Alarm System, Extensively Interlocked Frontyard, Speaker System Sound...
Overview
Property Details
Basement:
Fin W/O, Finished
Lot Size:
65.16 X 125
Pool Features:
None
Amenities & Features
- Air Conditioning
- Swimming Pool
Location
Nearby Schools
Source: Schools information and student demographics
For further information and school ranking visit Fraser Institution and EQAO.
| Green | Yellow | Orange | Red | |
| Average student achievements (out of 100%) | 100-76 | 75-60 | 60-40 | 40-0 |
Transaction History
| List Date | Transaction | List Price | Sold/Leased Price | DOM | Status | Transaction Date |
|---|
All information displayed is believed to be accurate but is not guaranteed and should be independently verified. No warranties or representations are made of any kind.
Data is provided courtesy of PropTx.

Disclaimer: The property is not necessarily in the boundary of the schools shown above. This map indicates the closest primary and secondary schools. This tool is designed to provide the viewer an overview of the ratings of nearby public schools, and does not suggest association to school boundaries. To view all schools and boundaries please visit the respective district school board’s website.
Book a Showing

Eli Bakhtiari
Broker of Record- (647) 296-6945
- info@elibakhtiari.com