
43 King Edward Avenue
$948,000
Features
Location
Description
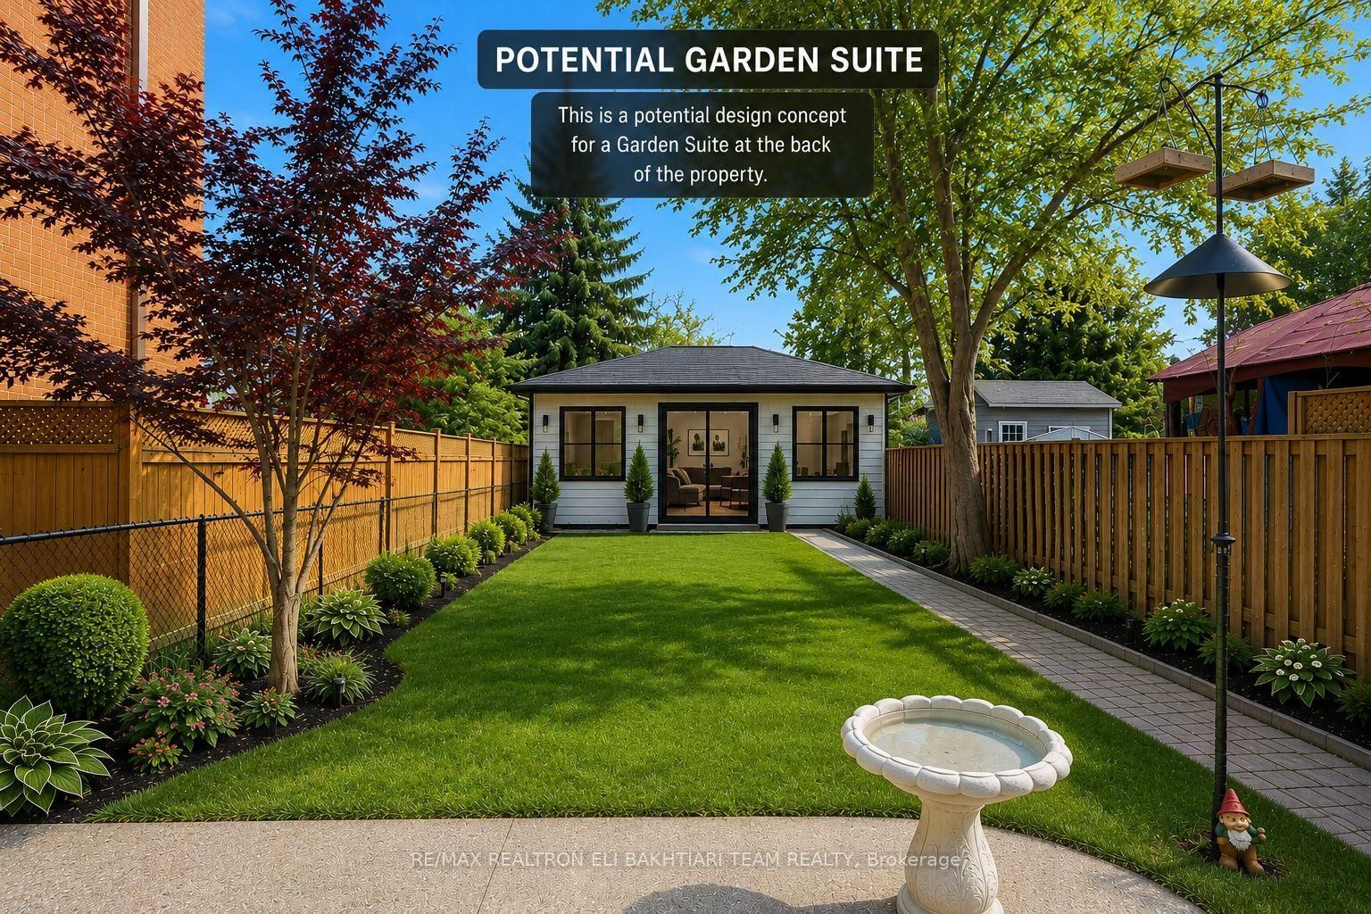
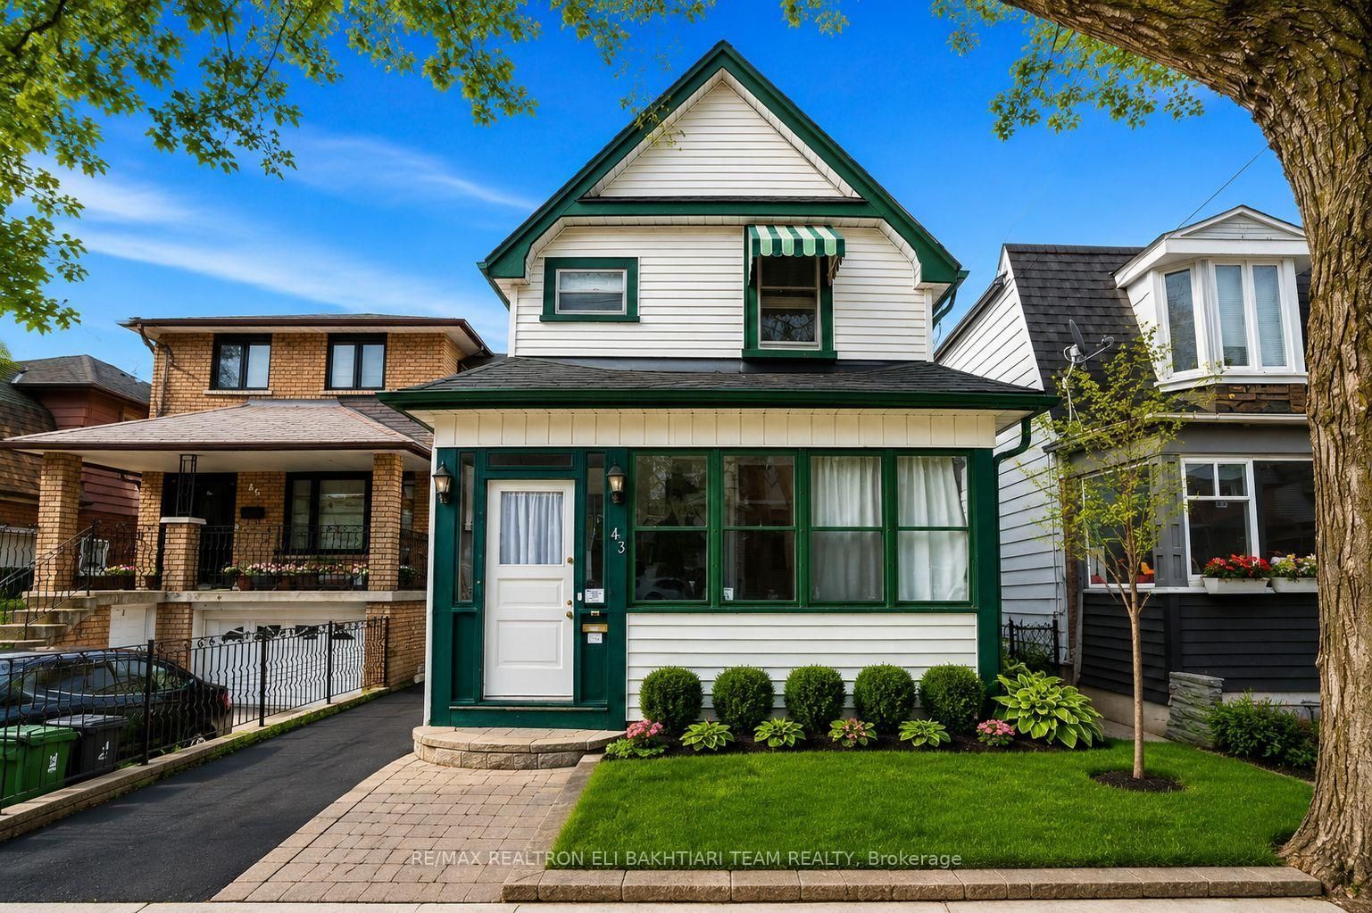
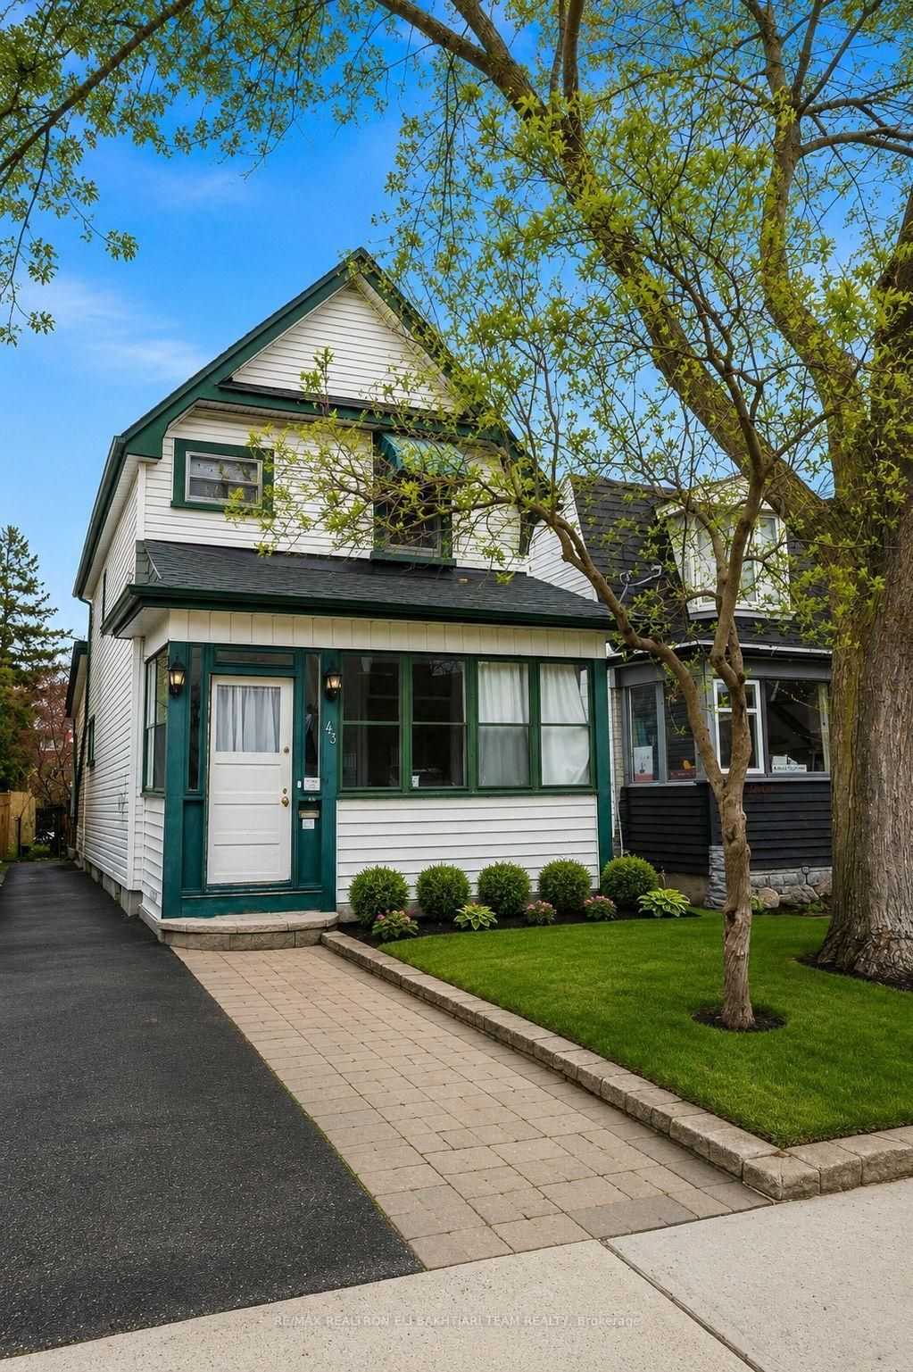
**ATTENTION BUILDERS, INVESTORS & END USERS** Welcome to this charming detached home in one of East York's most desirable, family-friendly neighbourhoods - an exceptional opportunity with endless potential. Situated on a generous **25 x 126.54 ft lot**, this well-maintained property offers immediate comfort today and exciting possibilities for the future.Inside, you'll find two bedrooms, a bright open-concept living and dining area, and a generously sized classic kitchen with ample cabinetry and workspace - perfect for everyday living and entertaining. A sun-filled rear sitting area overlooks the backyard, bringing in natural light and offering peaceful views of the outdoor space.Step outside to a deep, private backyard with exciting potential for a future garden suite, creating the opportunity for additional living space or extra income potential (buyer to verify approvals and feasibility). Ideal for summer BBQs, relaxing evenings, or transforming into your own outdoor retreat.Perfectly located just steps to parks, top-rated schools, transit/subway access, and the vibrant shops, cafes, and restaurants of the Danforth, with quick access to downtown and only minutes to Woodbine Beach - offering the perfect blend of city convenience and neighbourhood charm.An outstanding opportunity for builders, investors, and first-time buyers alike. The seller has already initiated preliminary work toward future building approvals, presenting exciting potential for redevelopment into a custom luxury home, with the possibility of a future garden suite - a rare chance to secure a premium lot in a thriving Toronto community.
Overview
Property Details
Occupant Type:
Tenant
Basement:
Unfinished
Lot Size:
25 X 126.54 Feet
Lot Size Dimensions:
25.00 x 126.54 Feet
Pool Features:
None
Amenities & Features
- Air Conditioning
- Swimming Pool
Property Rooms
| Room Level | Room Type | Room Width | Room Length | Room Area | Room Dimensions | Room Desc |
|---|---|---|---|---|---|---|
| Main | Kitchen | 3.5 (Meters) | 4.57 (Meters) | 16 (Square Meters) | 4.57 x 3.50 | Kitchen |
| Main | Dining Room | 3.56 (Meters) | 4.6 (Meters) | 16.38 (Square Meters) | 4.60 x 3.56 | Dining Room |
| Main | Living Room | 3.53 (Meters) | 3 (Meters) | 10.59 (Square Meters) | 3.00 x 3.53 | Living Room |
| Main | Sunroom | 1.8 (Meters) | 4.75 (Meters) | 8.55 (Square Meters) | 4.75 x 1.80 | Sunroom |
| Second | Primary Bedroom | 3.47 (Meters) | 4.66 (Meters) | 16.17 (Square Meters) | 4.66 x 3.47 | Primary Bedroom |
| Second | Bedroom 2 | 2.59 (Meters) | 3.23 (Meters) | 8.37 (Square Meters) | 3.23 x 2.59 | Bedroom 2 |
Location
Nearby Schools
Source: Schools information and student demographics
For further information and school ranking visit Fraser Institution and EQAO.
| Green | Yellow | Orange | Red | |
| Average student achievements (out of 100%) | 100-76 | 75-60 | 60-40 | 40-0 |
Transaction History
| List Date | Transaction | List Price | Sold/Leased Price | DOM | Status | Transaction Date |
|---|
Mortgage Calculator
All information displayed is believed to be accurate but is not guaranteed and should be independently verified. No warranties or representations are made of any kind.
Data is provided courtesy of PropTx.

Disclaimer: The property is not necessarily in the boundary of the schools shown above. This map indicates the closest primary and secondary schools. This tool is designed to provide the viewer an overview of the ratings of nearby public schools, and does not suggest association to school boundaries. To view all schools and boundaries please visit the respective district school board’s website.
Book a Showing

Eli Bakhtiari
Broker of Record- (647) 296-6945
- info@elibakhtiari.com