
387 Old Yonge St
$ 4,388,000
SOLD
Login to see the price
Features
Location

Description
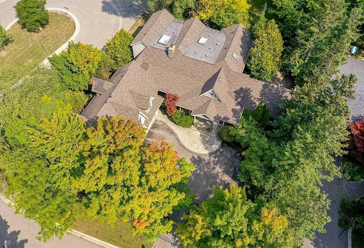
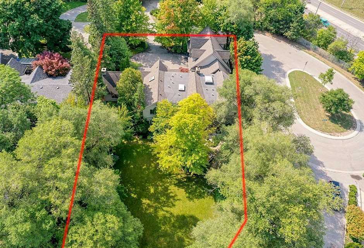
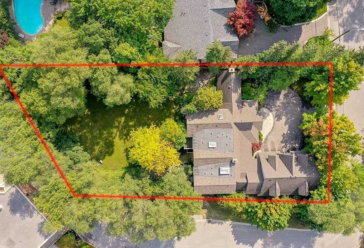
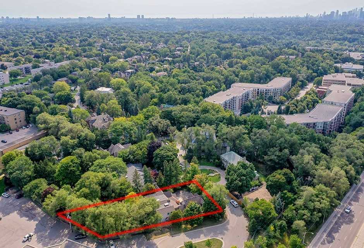
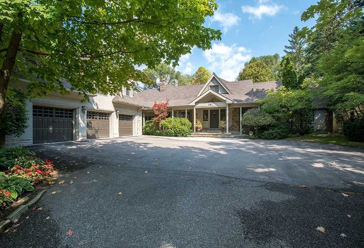
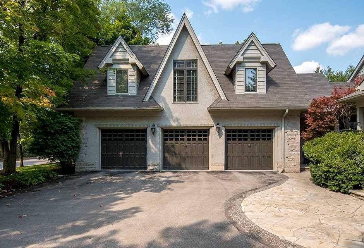
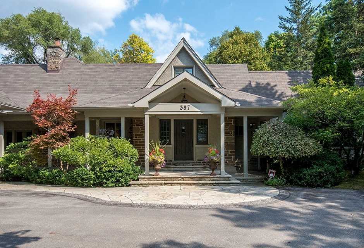
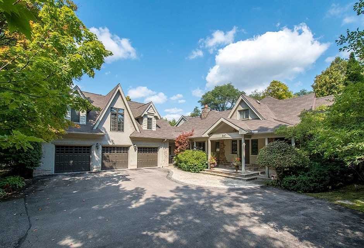
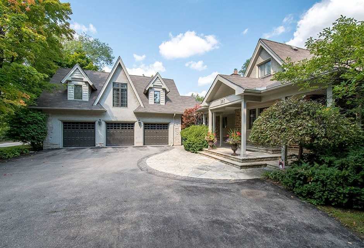
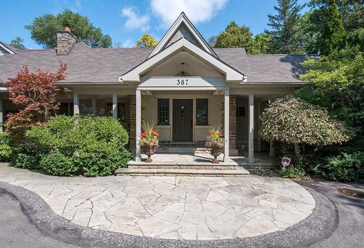
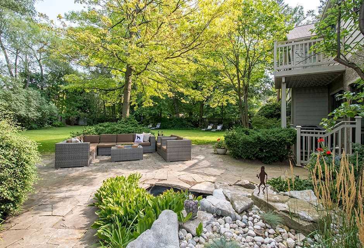
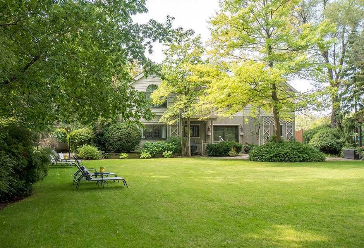
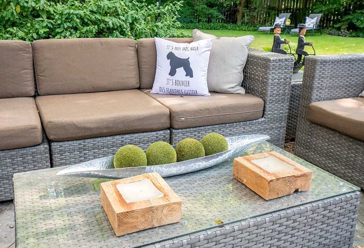
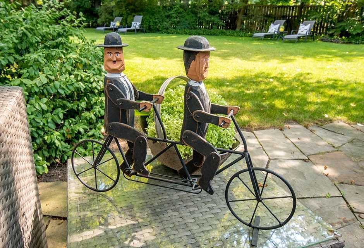
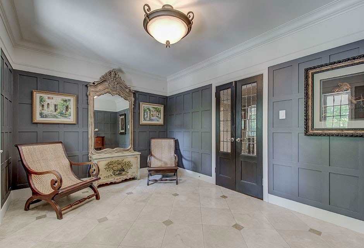
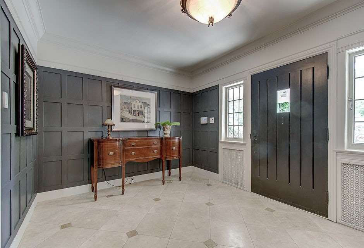
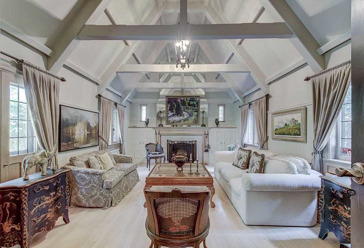
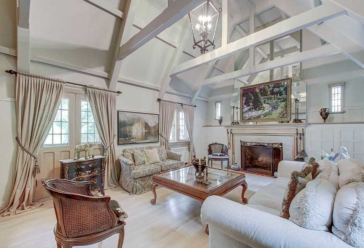
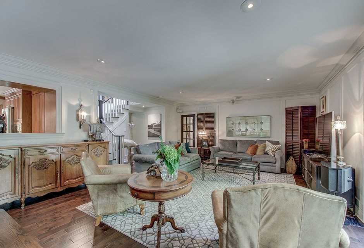
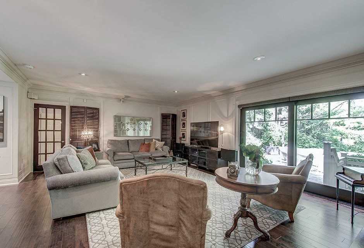
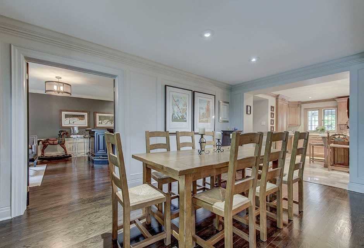
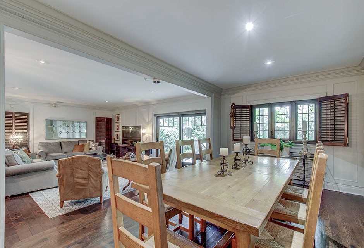
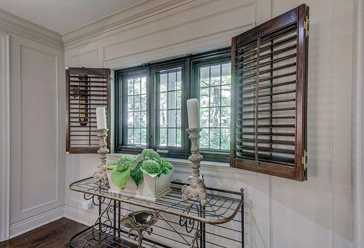
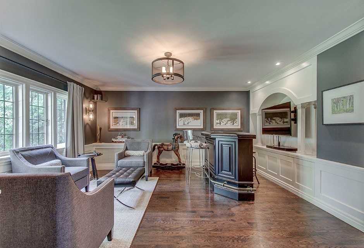
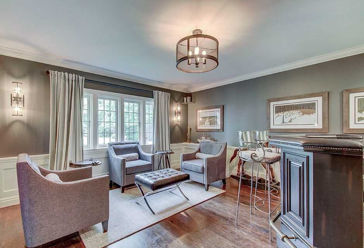
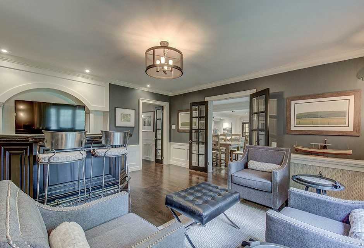
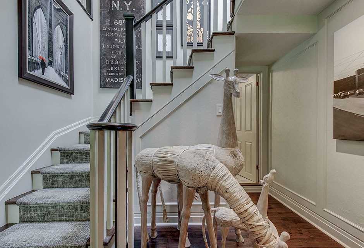
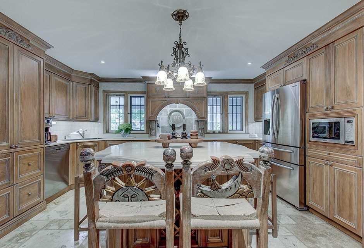
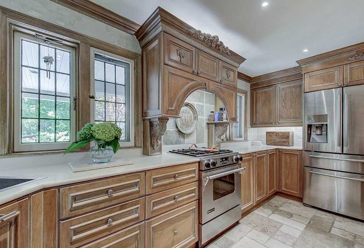
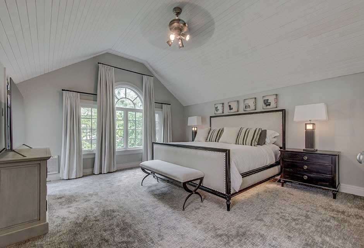
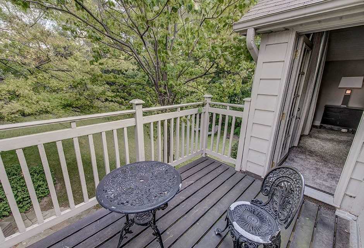
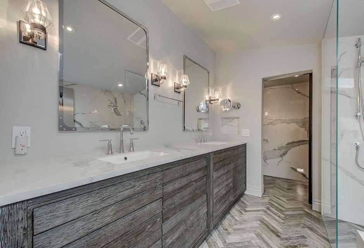
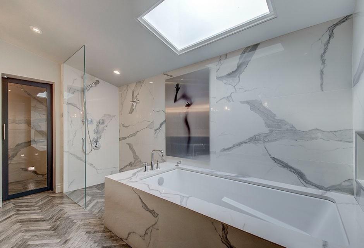
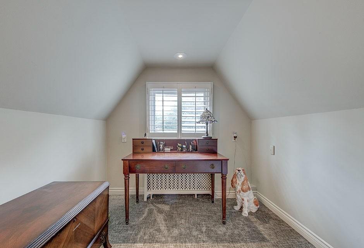
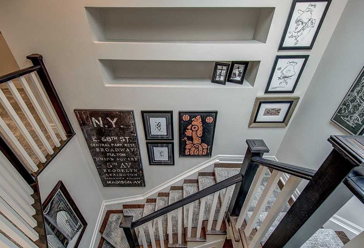
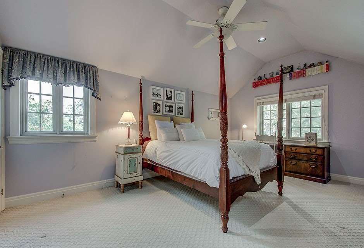
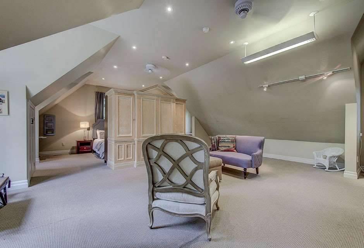
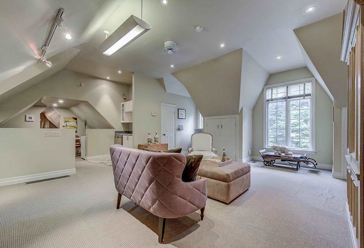
State Of The Art & Stunning Retreat In The City Located On A Private Treed Lot.Fabulous 'Designers Own' Residence Boasting A Dramatic Country Setting And Ambiance! 3 Car Heated Garage! Renovated Kitchen! Leaded Windows! Stainless Steel Appliances! Breathtaking Vaulted & Hearted Living Room! Open Concept Family/Breakfast Room! Large Home Office/Guest Quarters With Separate Entry! Pond & Waterfall! Prestigious Old Yonge Street! Exciting Decor & Lifestyle Home And Unique!Home Office W/2-Pc.Multi,Owen School,Skylights.Ideal For Entertaining & Fam. Walking Cedar Closet. First Reno Was The North Addition, Family Rm Area And 2 Bedrooms With Ensuites And Walk Ins And Kitchen.2nd Was The Garage Addition And Great Room Above It And Kitchen Again. Owen School&Granit Club.
S/S B/I Fridge, Micro, Jennair Cooktop & Oven, Amana Wall Oven, Miele D/W; Elf's; Bedroom Wdw Cvrgs.3 Furnaces & 3 A/C Sys.Sprinkle.Central Vac.
Overview
Property Details
Basement:
Finished
Lot Size:
100 X 234
Pool Features:
None
Amenities & Features
- Air Conditioning
- Swimming Pool
Location
Nearby Schools
Source: Schools information and student demographics
For further information and school ranking visit Fraser Institution and EQAO.
| Green | Yellow | Orange | Red | |
| Average student achievements (out of 100%) | 100-76 | 75-60 | 60-40 | 40-0 |
Transaction History
| List Date | Transaction | List Price | Sold/Leased Price | DOM | Status | Transaction Date |
|---|
All information displayed is believed to be accurate but is not guaranteed and should be independently verified. No warranties or representations are made of any kind.
Data is provided courtesy of PropTx.

Disclaimer: The property is not necessarily in the boundary of the schools shown above. This map indicates the closest primary and secondary schools. This tool is designed to provide the viewer an overview of the ratings of nearby public schools, and does not suggest association to school boundaries. To view all schools and boundaries please visit the respective district school board’s website.
Book a Showing

Eli Bakhtiari
Broker of Record- (647) 296-6945
- info@elibakhtiari.com