
14 Knollview Cres
$2,950,000
Features
Location
Description
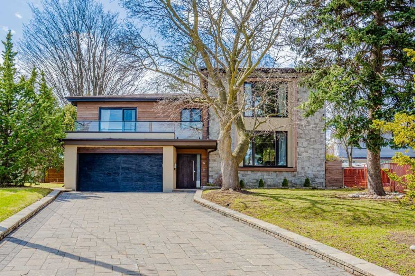
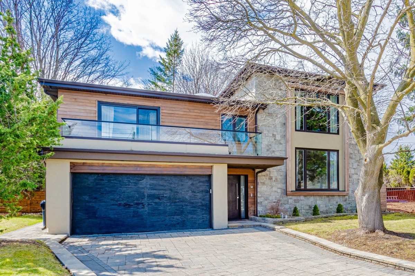
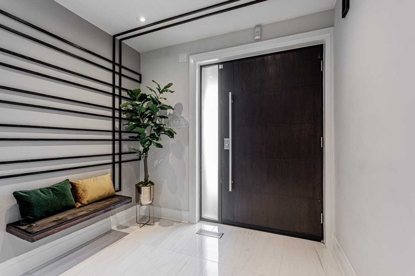
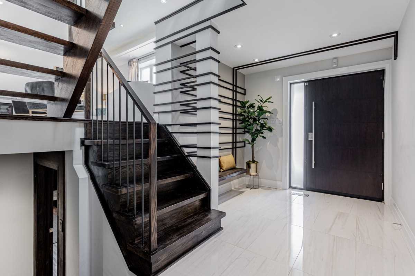
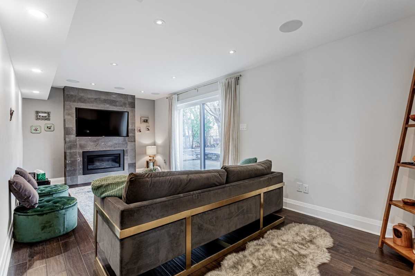
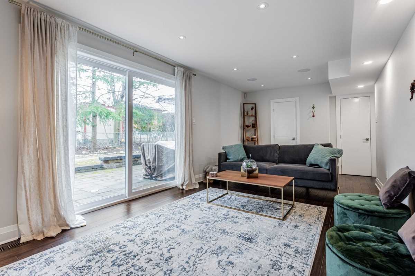
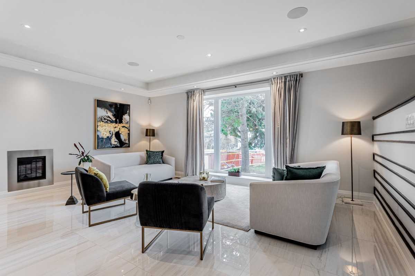
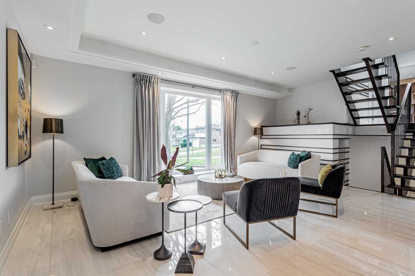
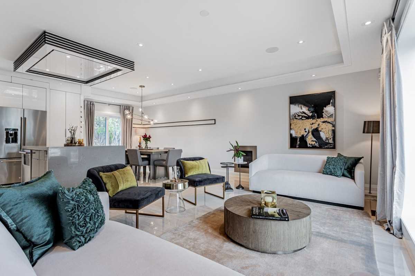
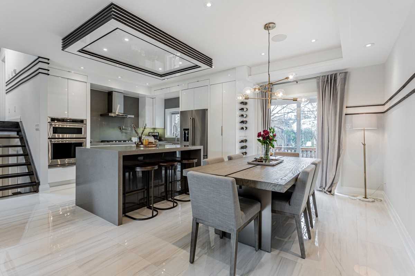
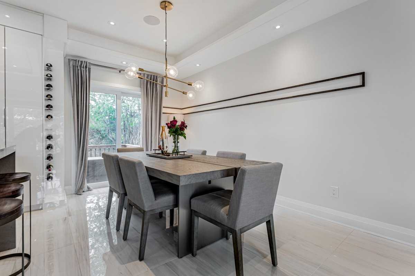
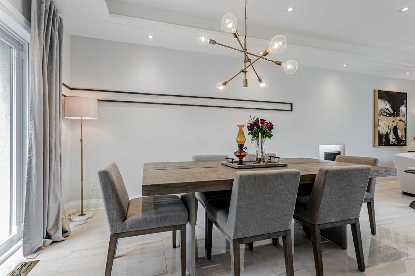
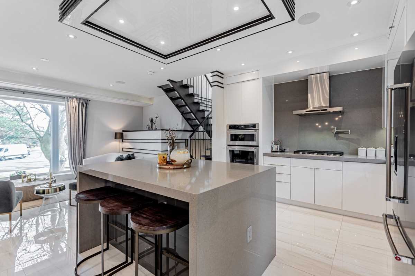
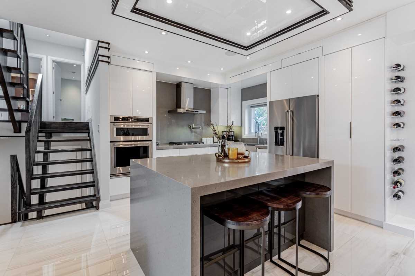
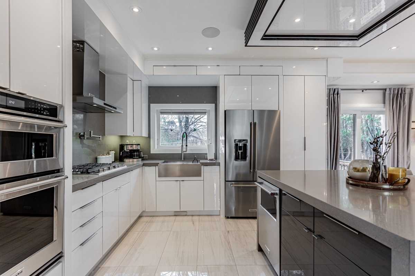
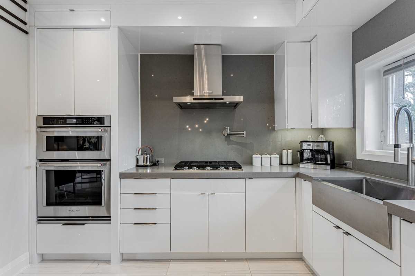
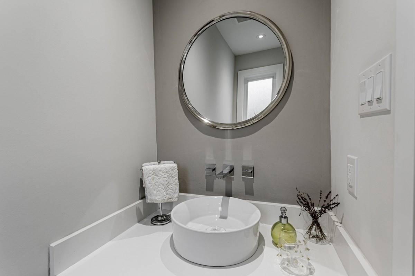
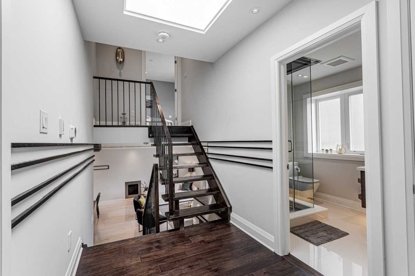
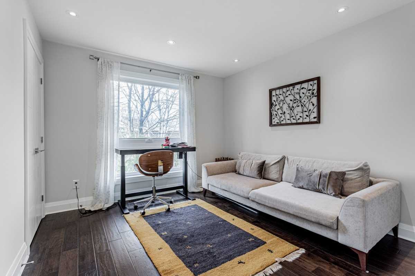
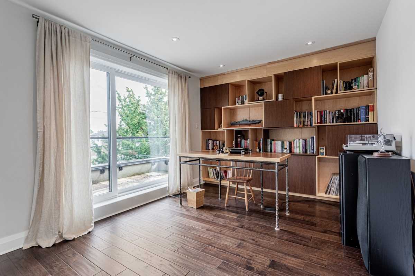
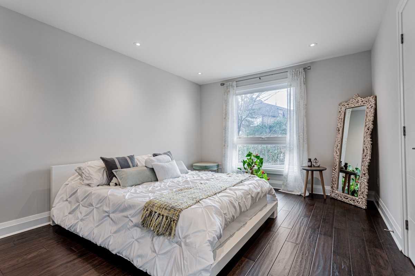
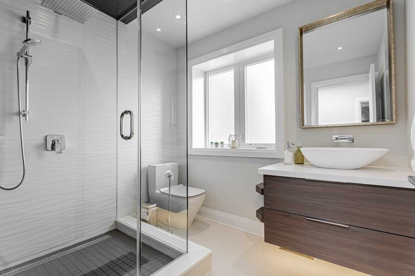
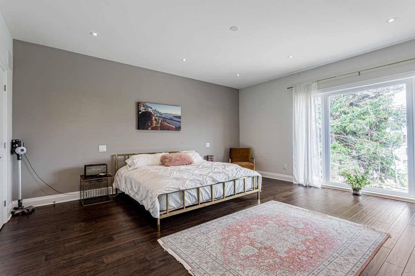
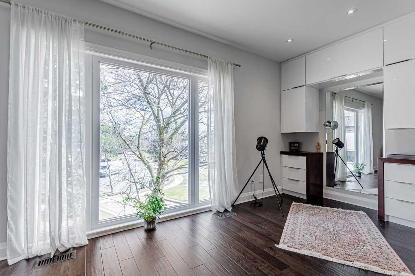
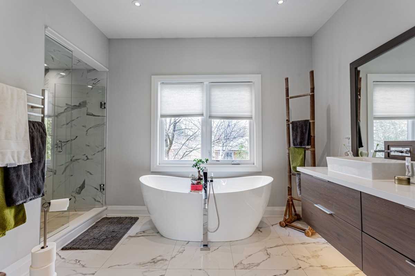
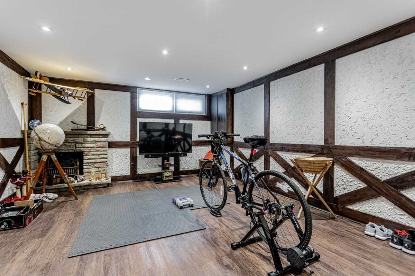
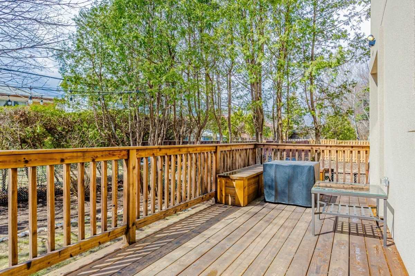
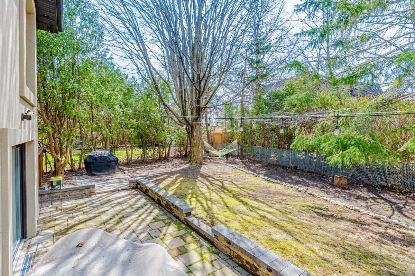
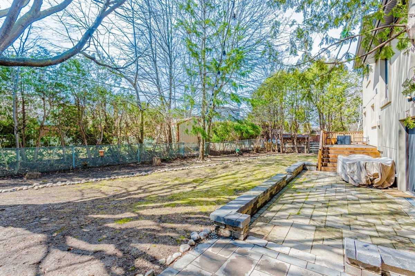
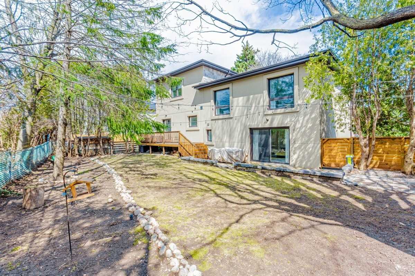
**Bayview Village Amazing Opportunity*Beautifully Updated 4 Bed/ On A Quiet Cres. Functional Open Concept Upg'd Kitchen W W/O To Private Side Deck. Large Primary Suite On 2nd Level W/ Private Bath And Custom W/I Closet. Very Functional Layout, Modern Designed Interior With Lots Of Pot Lights, Earl Haig School Zone. High-End Appliance With One More Year Warranty , French Windows Over Looking At The Backyard. 2 Fireplace, Customized Closet, Modern Bathrooms And More Upgrades. Walking Distance To Parks, Ravine, Bayview Village Mall, Subway Station, Ymca. Come And See,Do Not Miss This Rare Opportunity.
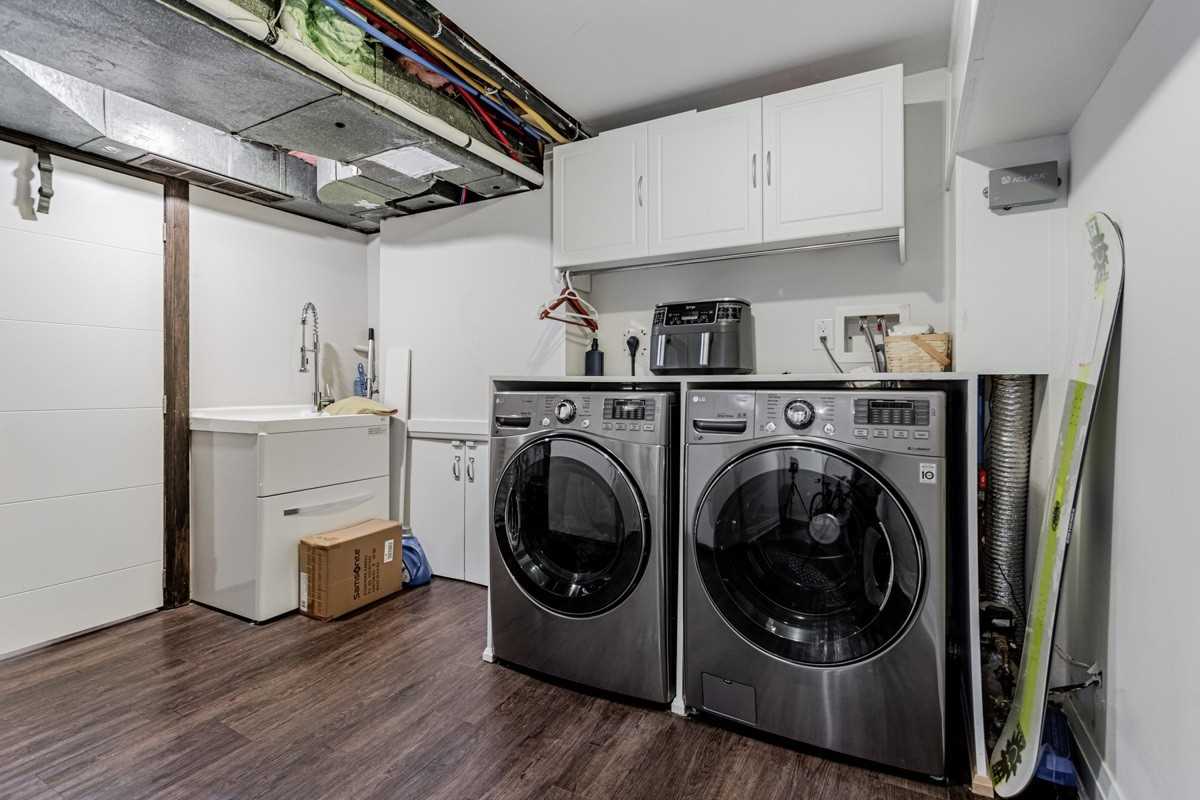
Ss Appliances, Washer/Dryer, Furnace, Ac, Smart Home Monitoring Including Cloud Connected Camera, Basement Leak Alarm, .Sprinkler, Two Zones Celling Speakers, Furnace & A/C (2017) All Wiring Brand New Installed 2017.
Overview
-
ID: C5671396
-
City: Toronto
-
Community: Bayview Village
-
Property Type: Single Family
-
Building Type: Detached
-
Style: Sidesplit 4
-
Bedrooms: 4+1
-
Bathrooms: 3
-
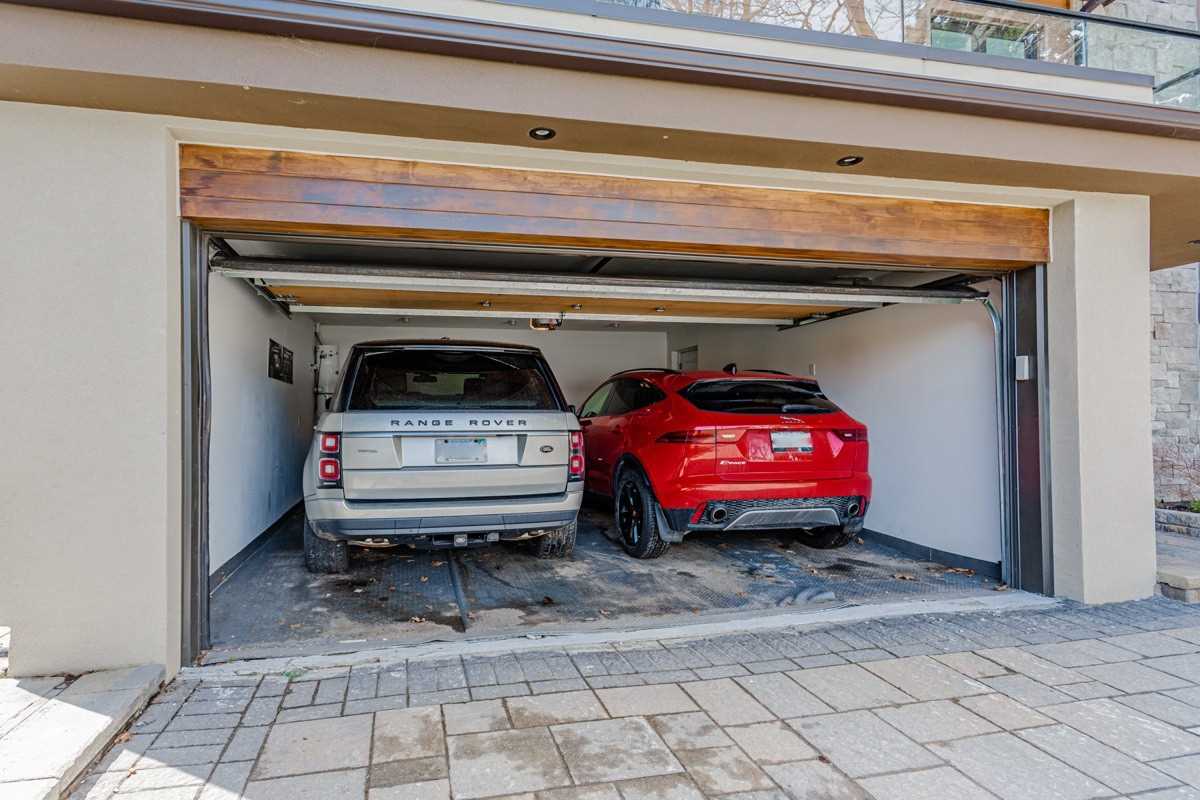
Garages: 2
-
Garage Type: Attached
-
Parking: 6
-
Living Area: 3000-3500
-
Total Area: 3000-3500 3000-3500
-
Taxes: $10350.26 (2021)
-
Cooling: Central Air
-
Heat Type: Gas
-
Kitchens: 1
-
Total Area: 3000-3500
Property Details
Basement:
Finished
Lot Size:
52 X 113.61
Pool Features:
None
Amenities & Features
- Air Conditioning
- Swimming Pool
Location
Nearby Schools
Source: Schools information and student demographics
For further information and school ranking visit Fraser Institution and EQAO.
| Green | Yellow | Orange | Red | |
| Average student achievements (out of 100%) | 100-76 | 75-60 | 60-40 | 40-0 |
Transaction History
| List Date | Transaction | List Price | Sold/Leased Price | DOM | Status | Transaction Date |
|---|
All information displayed is believed to be accurate but is not guaranteed and should be independently verified. No warranties or representations are made of any kind.
Data is provided courtesy of PropTx.

Disclaimer: The property is not necessarily in the boundary of the schools shown above. This map indicates the closest primary and secondary schools. This tool is designed to provide the viewer an overview of the ratings of nearby public schools, and does not suggest association to school boundaries. To view all schools and boundaries please visit the respective district school board’s website.
Book a Showing

Eli Bakhtiari
Broker of Record- (647) 296-6945
- info@elibakhtiari.com