
39 Tremont Cres
$ 3,488,000
SOLD
Login to see the price
Features
Location

Description
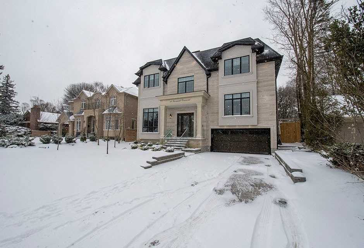
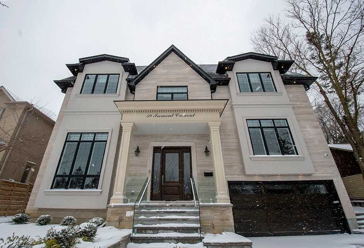
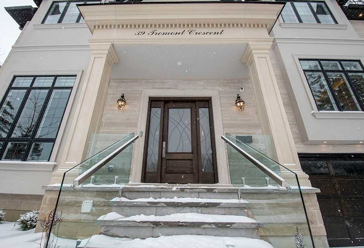
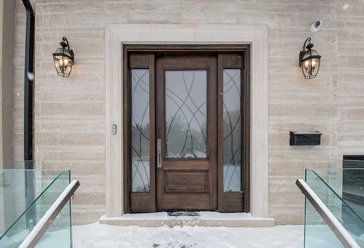
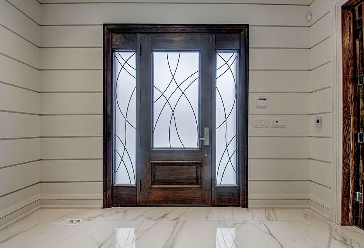
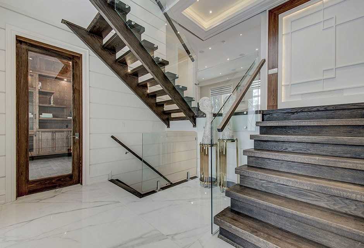
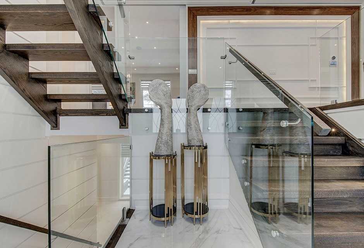
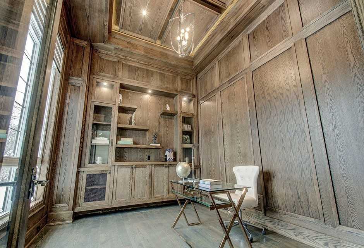
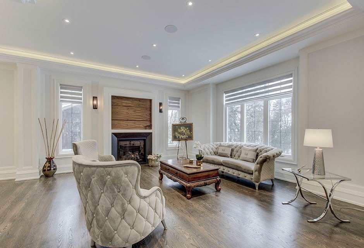
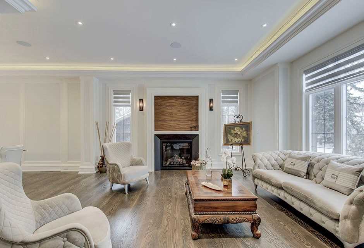
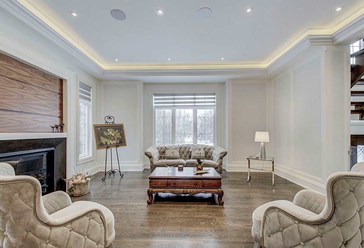
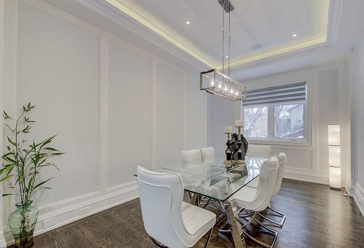
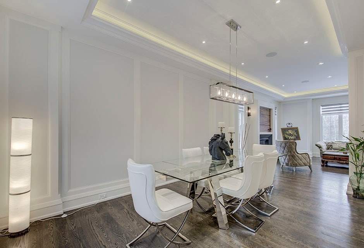
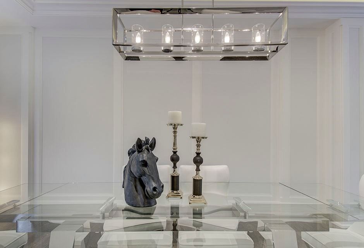
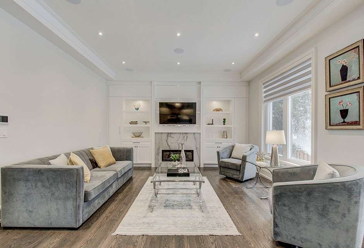
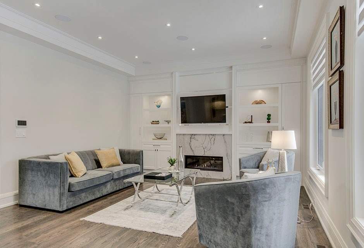
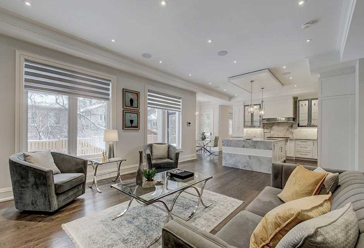
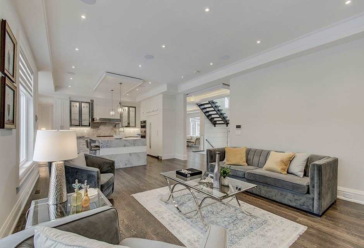
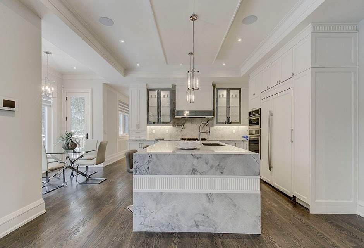
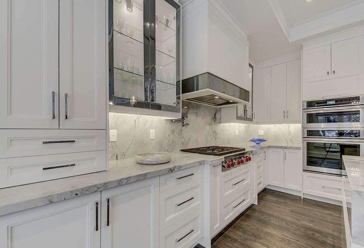
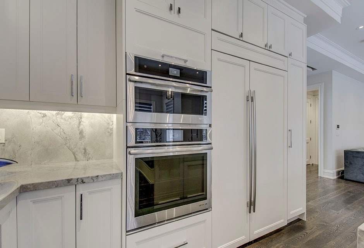
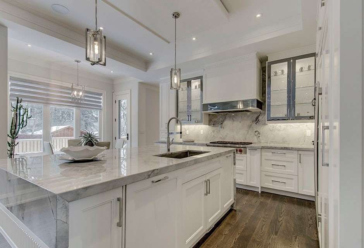
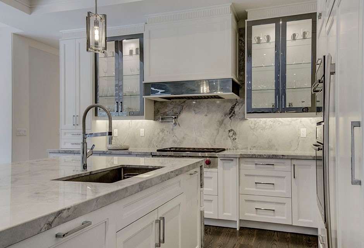
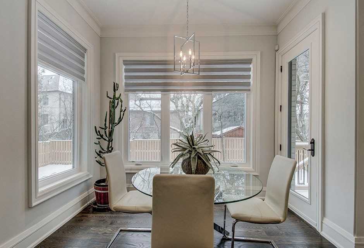
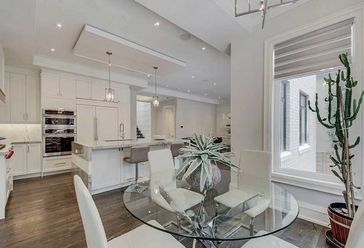
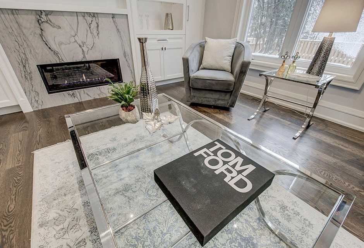
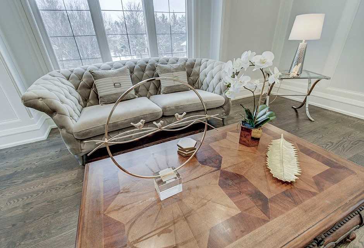
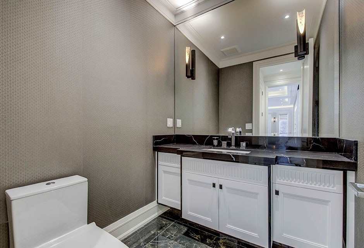
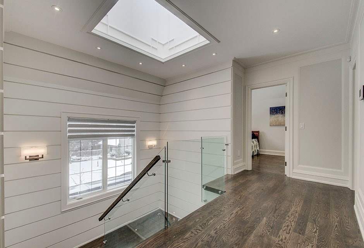
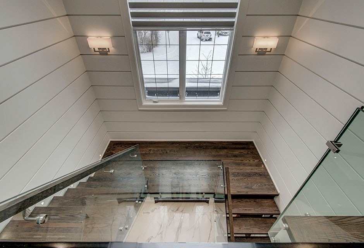
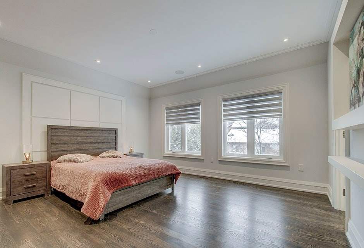
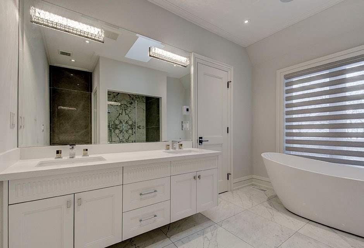
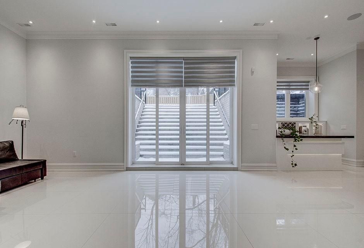
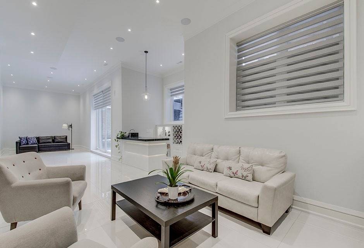
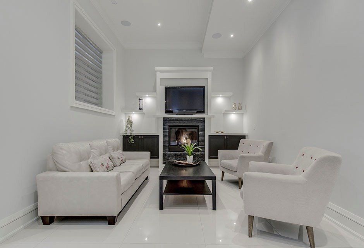
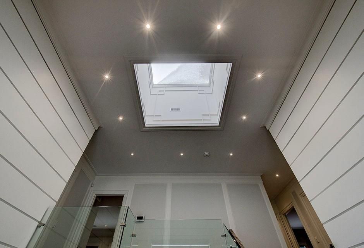
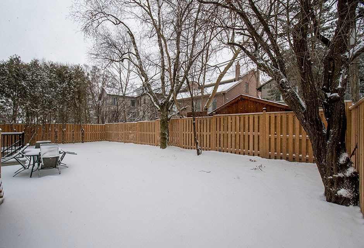
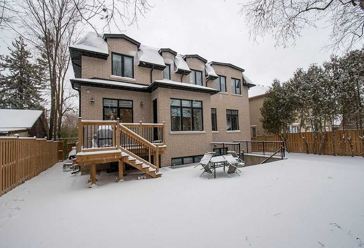
**Ultra Urban Lifestyle, Stunning, Impressive Luxury Urban Interior Finishes With Unique Flrplan ** Open Concept, Soaring High Ceiling Foyer/ Elegantly Designed Stairwell, Heated Bsm, Spectacular Windows. On Prime 60' Lot, Oak Pannelled Cus Millwork Detailing T/O. Cust Glass & Steel Rail, Gourmet Eat-In Kitchen, Open To Family Room, 2 Car Garage, B/I Speakers, Nanny Suite, Wet Bar & Rec Rm.
Top Of The Line Appliances, All Elfs, Gb & E, Cac, Cvac, All Windows, Oak Hw, Bbq Gas Hup, Sec Cams, B/I Speakers, Stove, Fridge, Dishwasher, Washer, Dryer, Illuminated Stair Lighting.
Overview
Property Details
Basement:
Finished,Walk-Up
Lot Size:
60 X 100
Pool Features:
None
Amenities & Features
- Air Conditioning
- Swimming Pool
Location
Nearby Schools
Source: Schools information and student demographics
For further information and school ranking visit Fraser Institution and EQAO.
| Green | Yellow | Orange | Red | |
| Average student achievements (out of 100%) | 100-76 | 75-60 | 60-40 | 40-0 |
Transaction History
| List Date | Transaction | List Price | Sold/Leased Price | DOM | Status | Transaction Date |
|---|
All information displayed is believed to be accurate but is not guaranteed and should be independently verified. No warranties or representations are made of any kind.
Data is provided courtesy of PropTx.

Disclaimer: The property is not necessarily in the boundary of the schools shown above. This map indicates the closest primary and secondary schools. This tool is designed to provide the viewer an overview of the ratings of nearby public schools, and does not suggest association to school boundaries. To view all schools and boundaries please visit the respective district school board’s website.
Book a Showing

Eli Bakhtiari
Broker of Record- (647) 296-6945
- info@elibakhtiari.com