
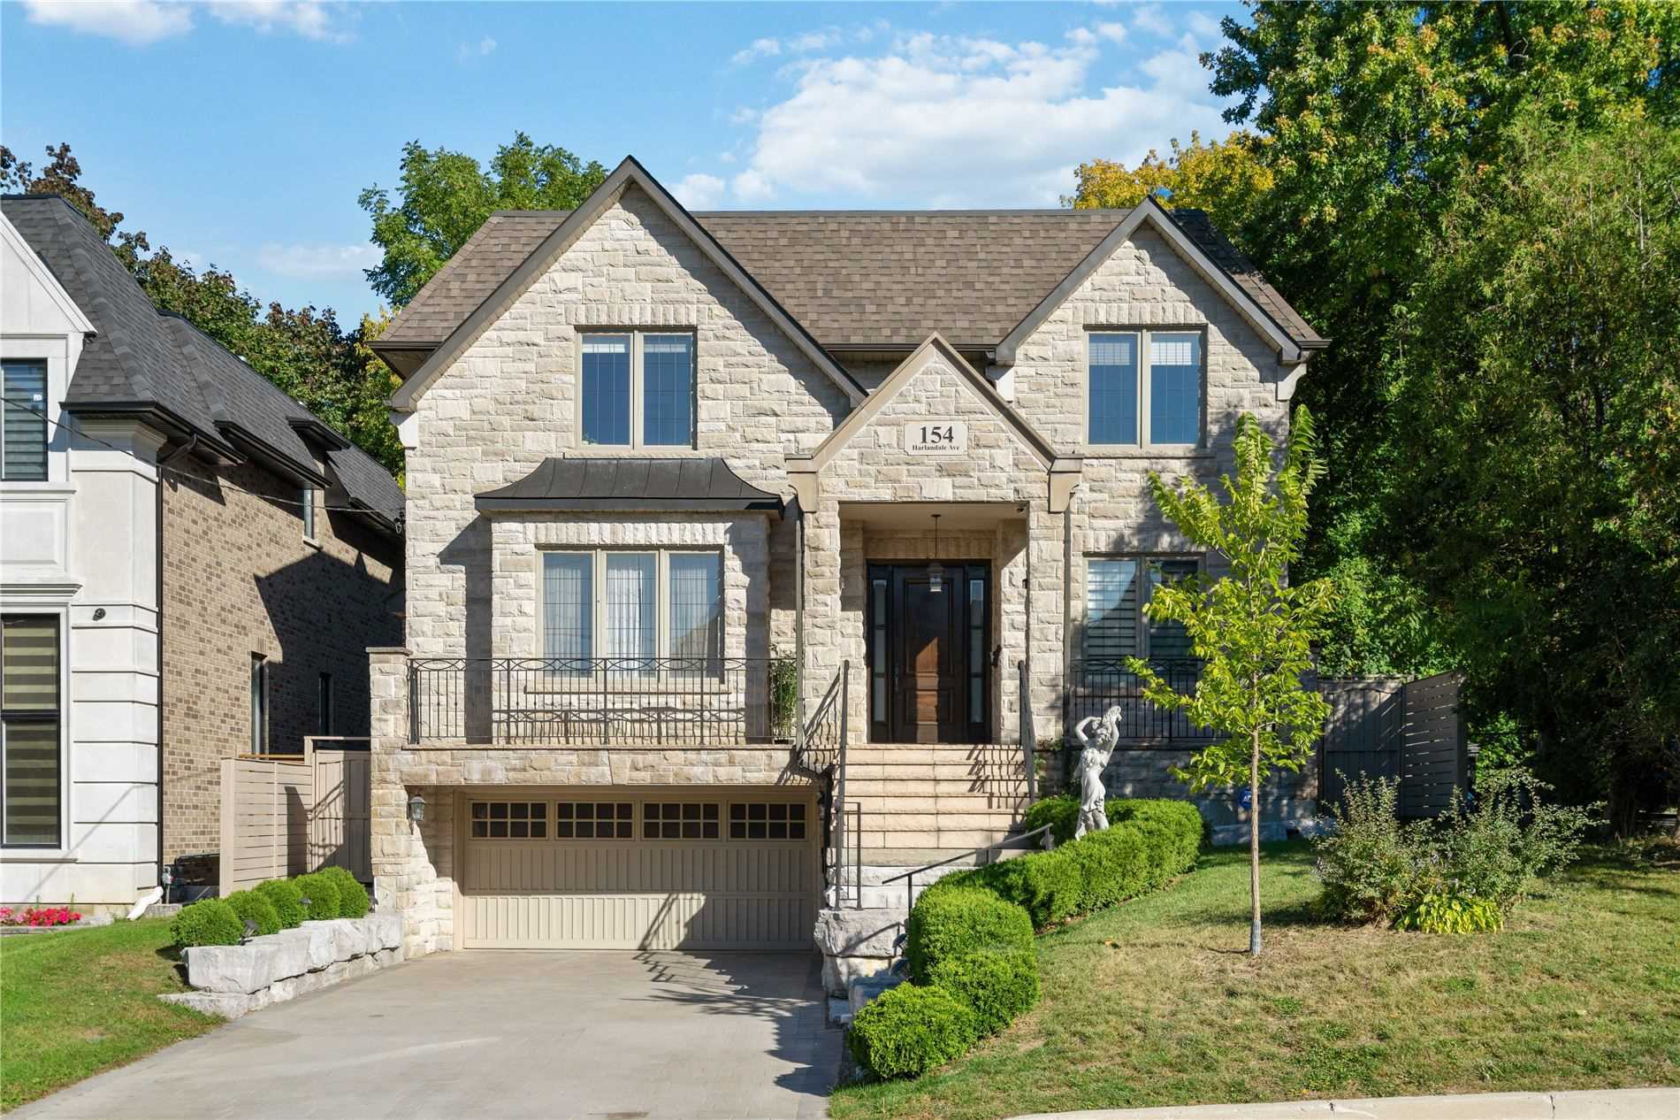
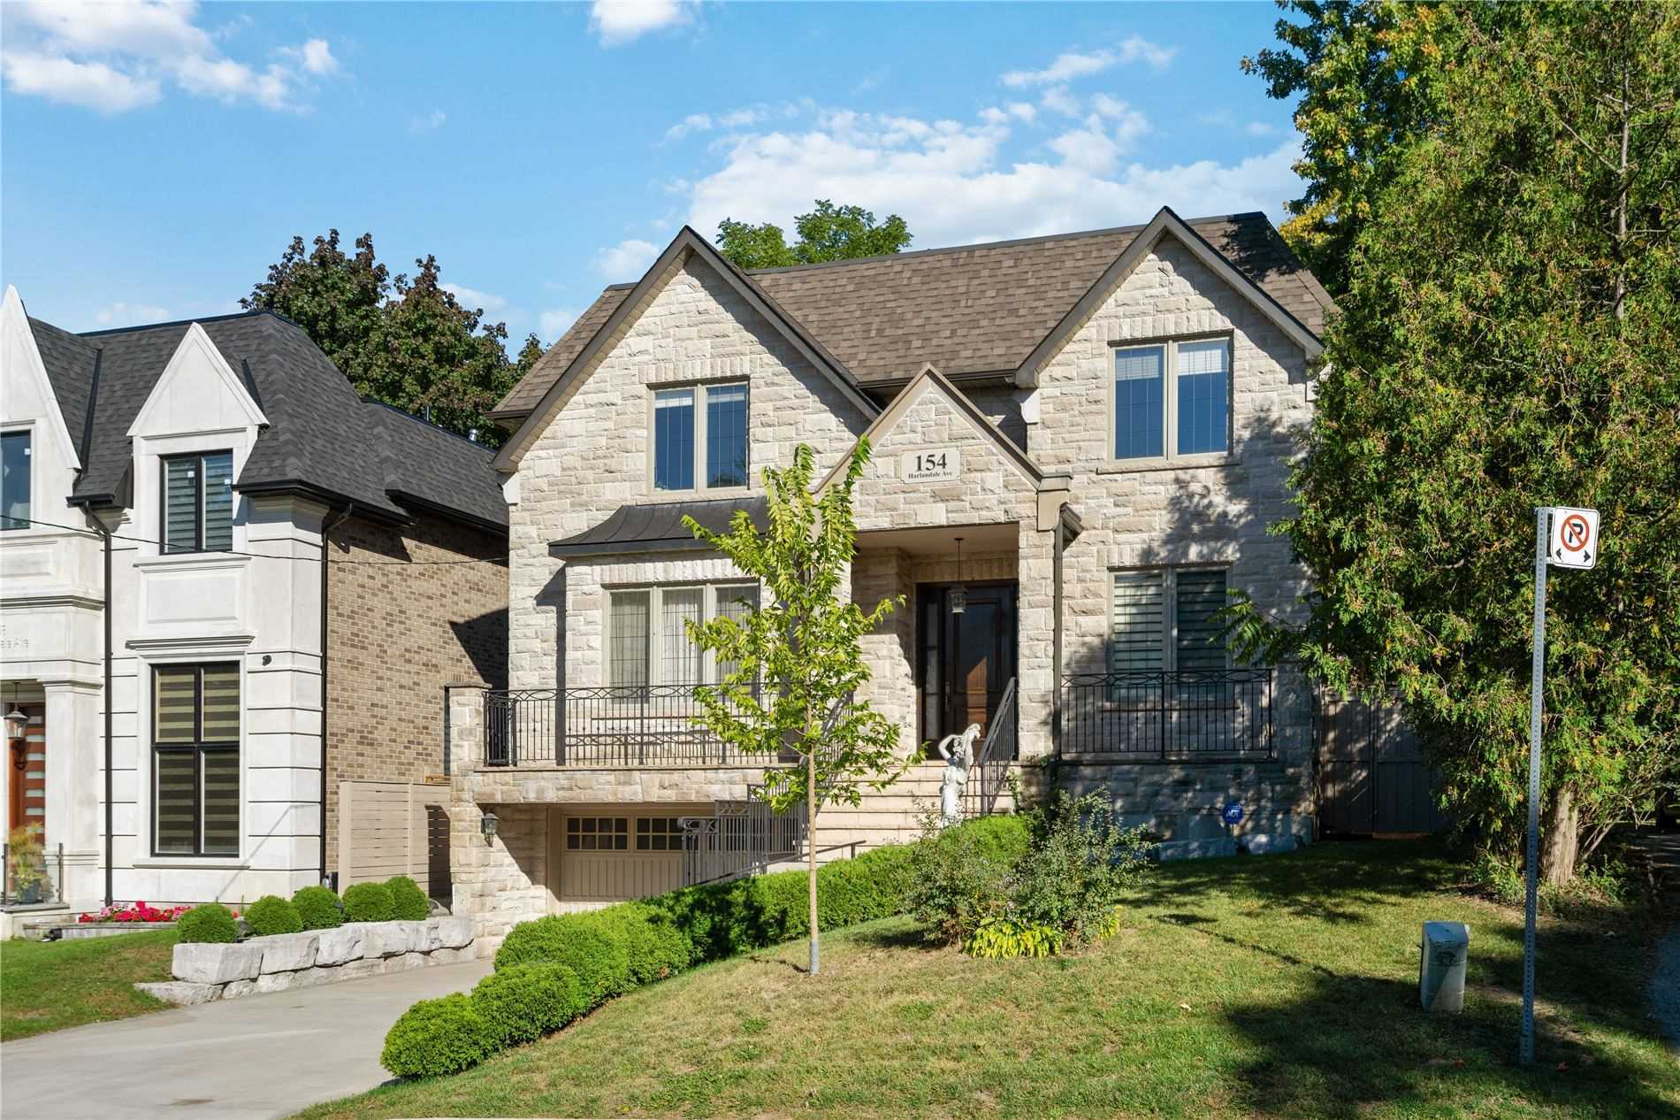
154 Harlandale Ave
$ 2,488,000
SOLD
Login to see the price
Features
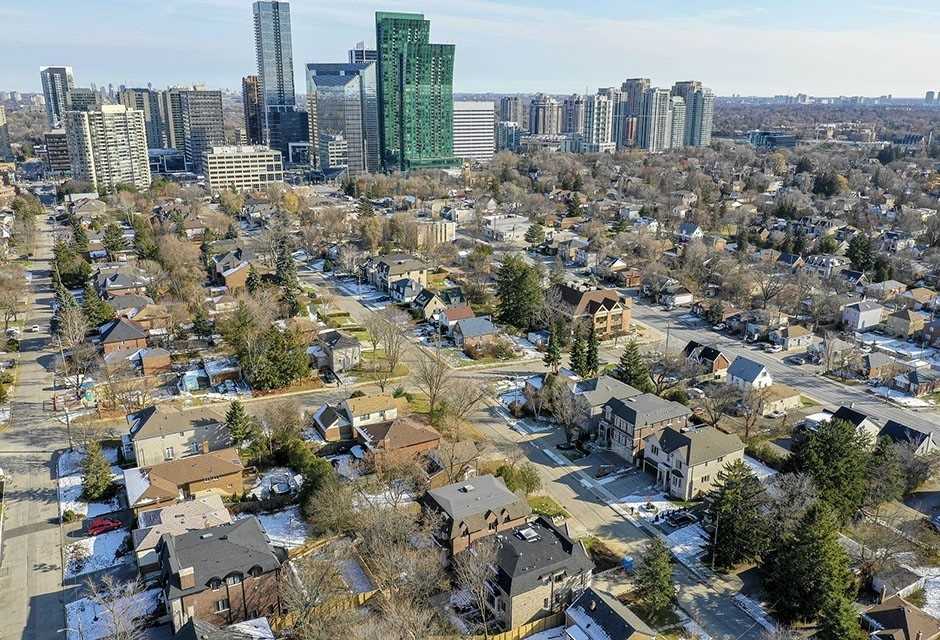
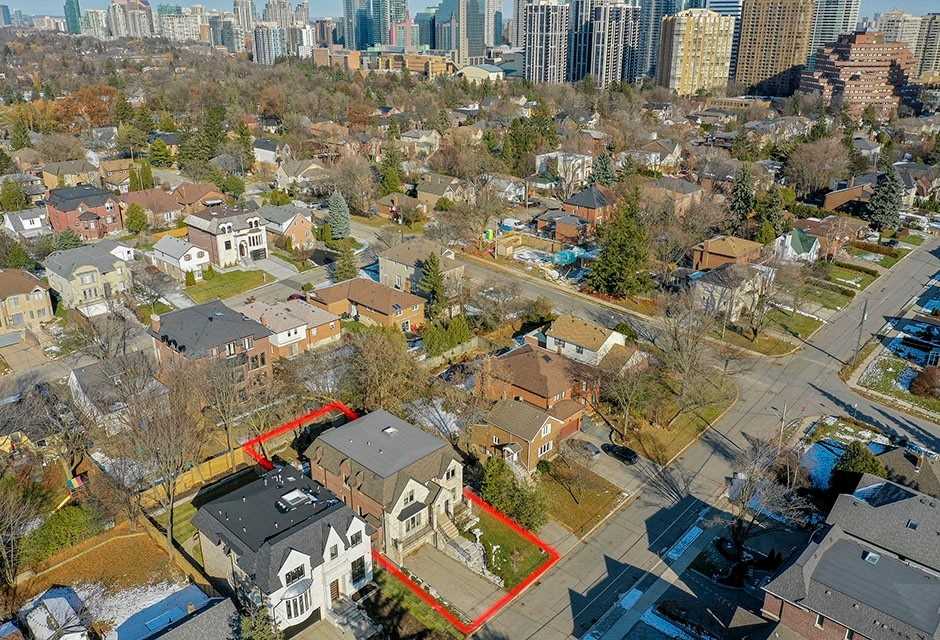
Location

Description
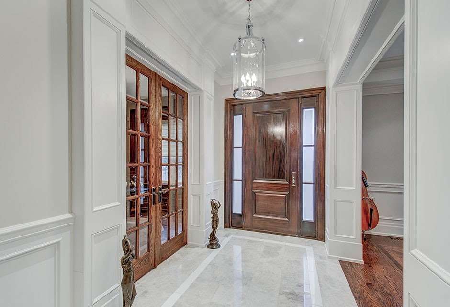
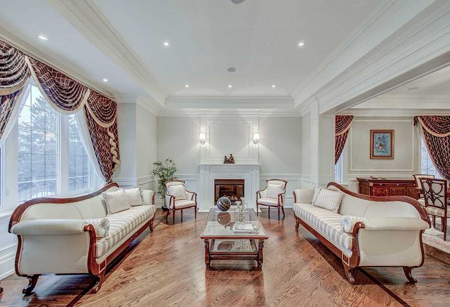
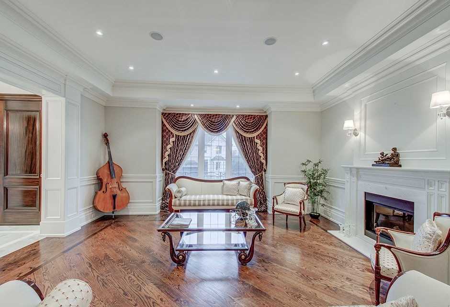
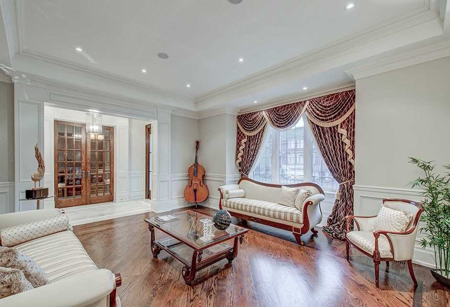
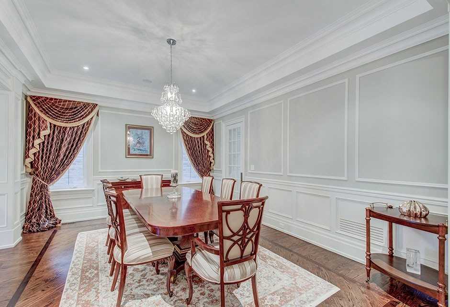
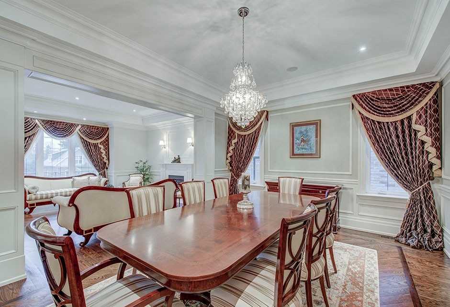
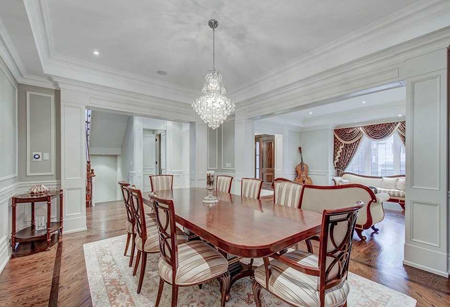
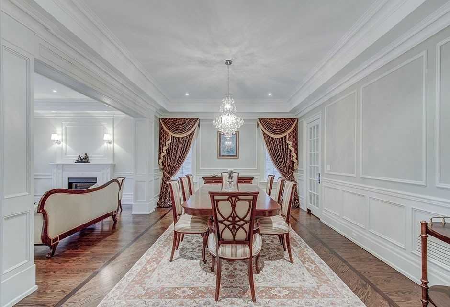
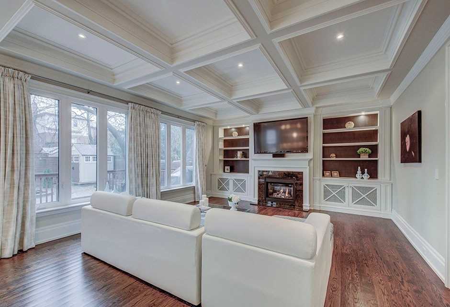
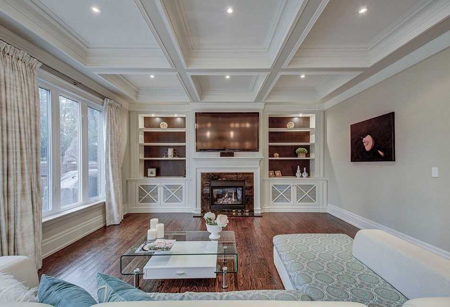
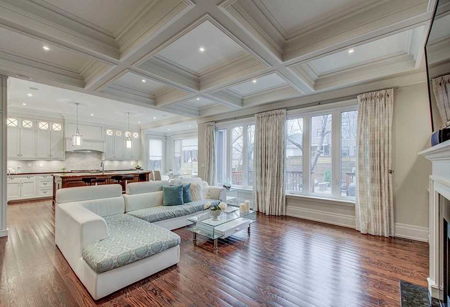
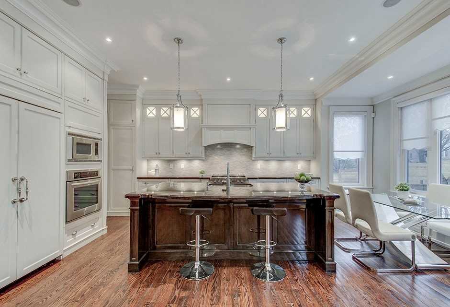
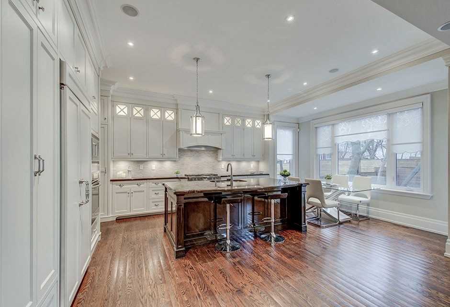
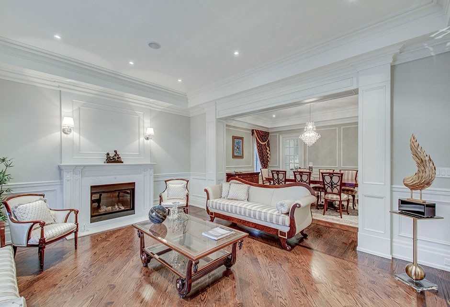
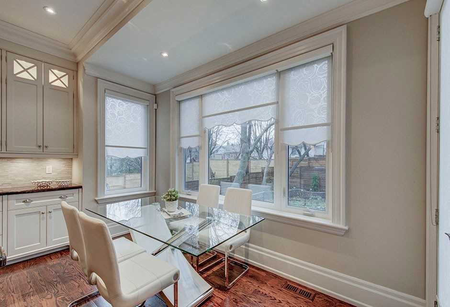
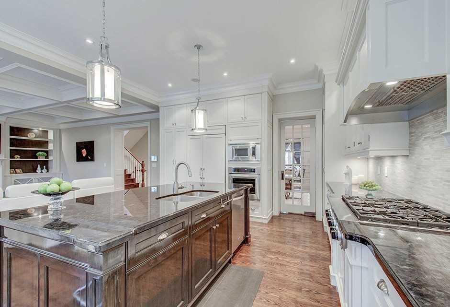
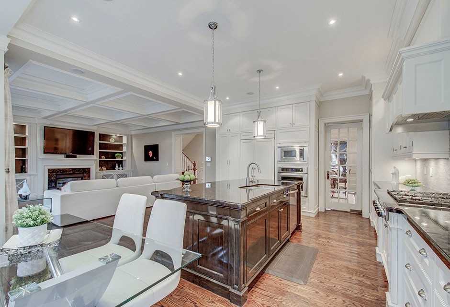
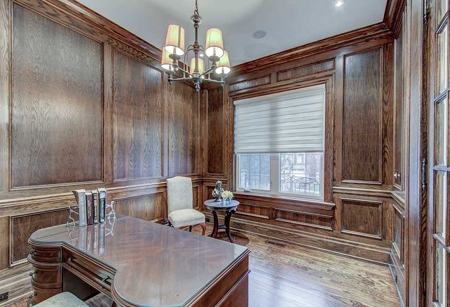
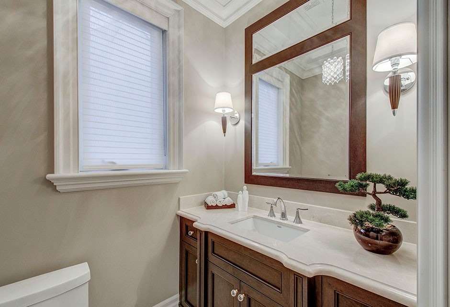
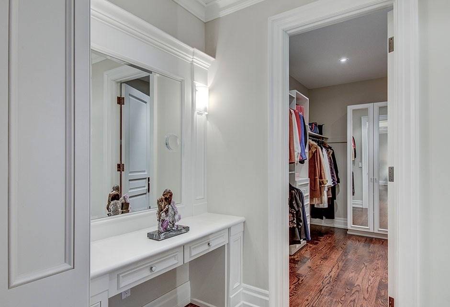
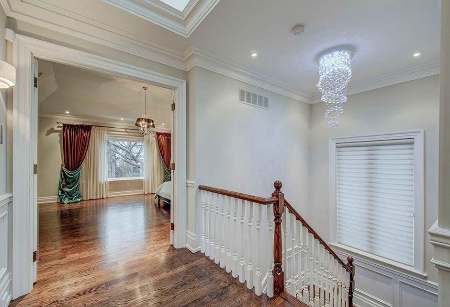
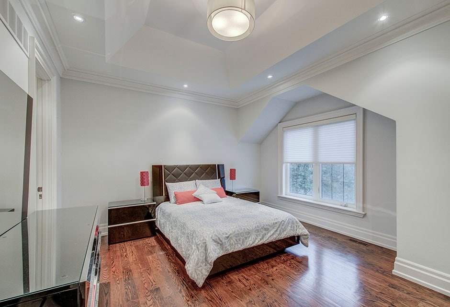
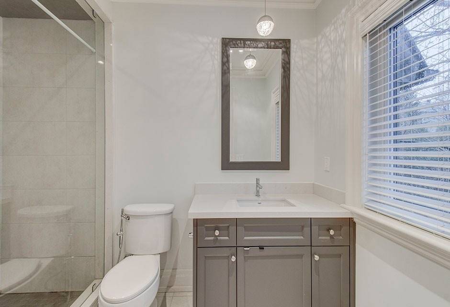
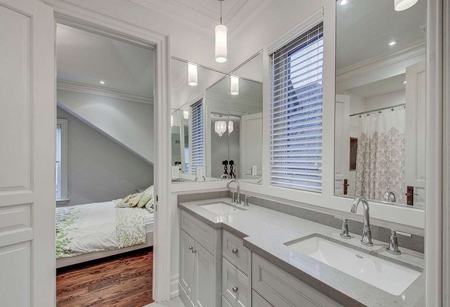
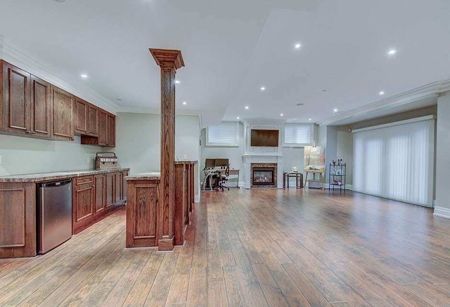
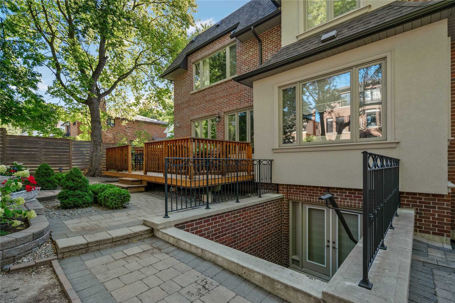
Beautifully Designed **Custom Built** Home & Conveniently Located. 11'Ceiling On Main Fl, 10'Bsmnt,9'2nd Fl. 3 Gas Fp, Walk Out Bsmnt, Wood Panelled Lib, Mahogany Entry Dr. Monitor For Teledon System, Crown Mouldingswainscotting R/I Surround Theatre, 6 Burner Gas Stove Marble Backsplash, Gourmet Kitchen W/Centre Island & Breakfast Area, Granite Counter Top....
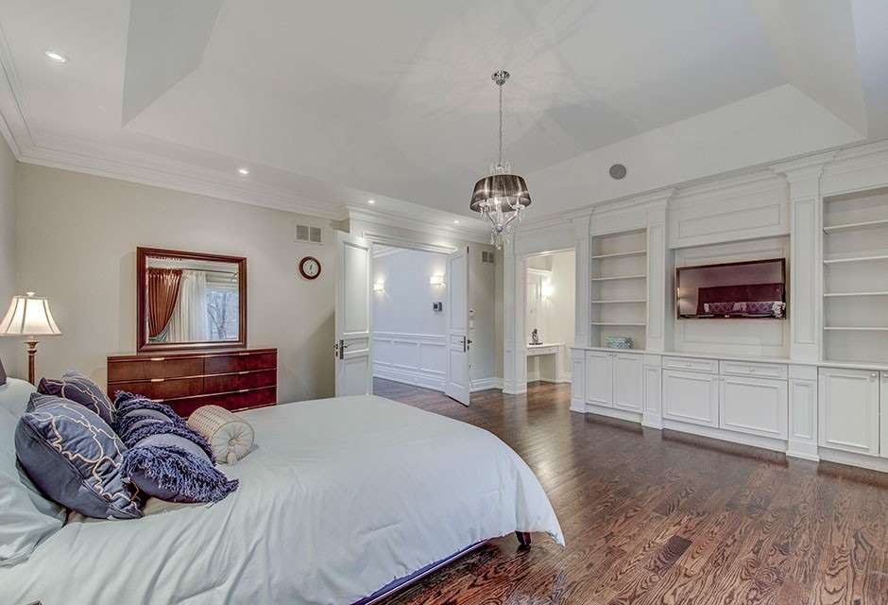
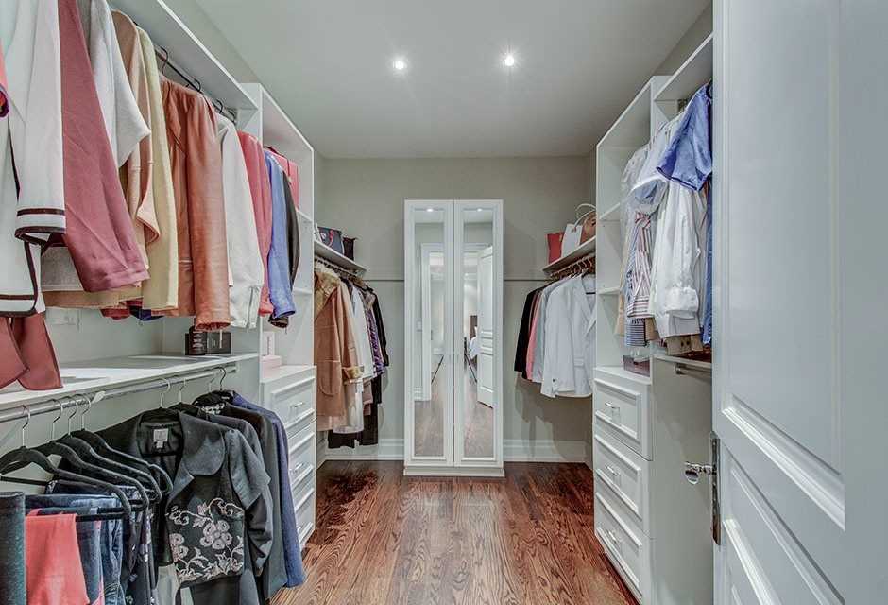
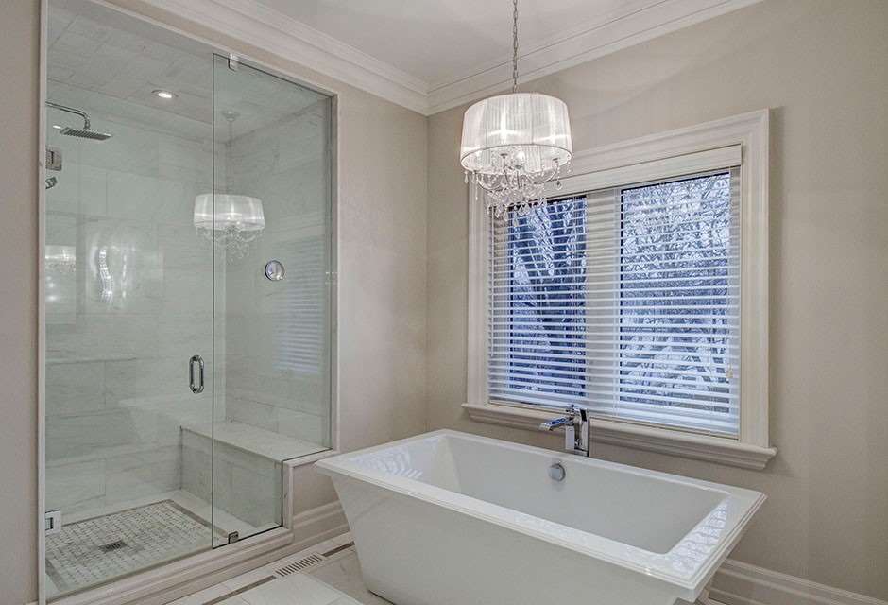
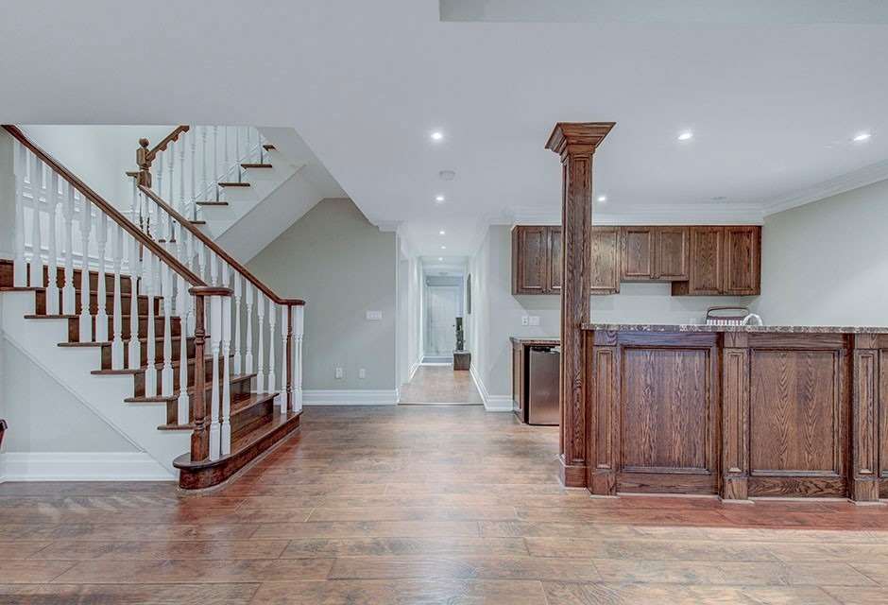
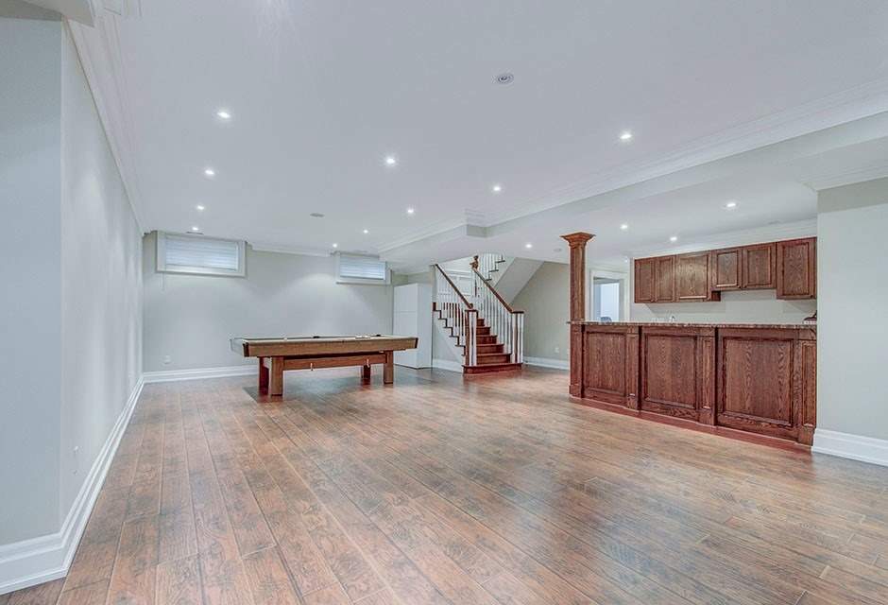
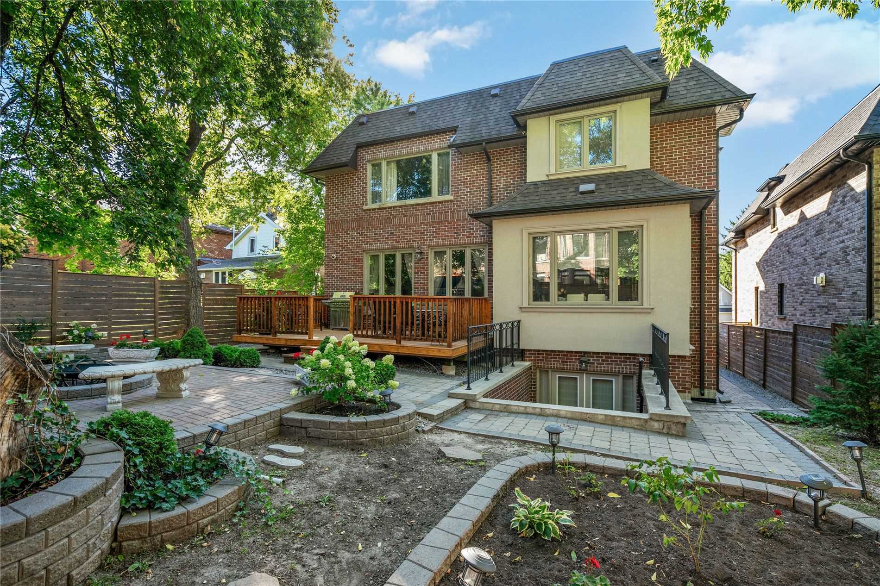
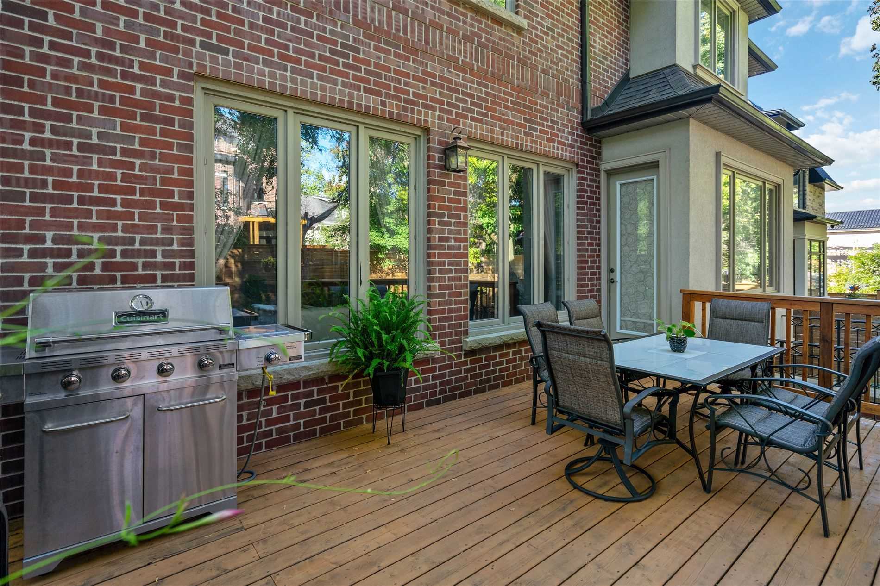
Perfect Master Bdr Ensuite W/Heated Floor, B/I Speakers, Closet Organizers, B/I Kitchen Aid Appliances.3750 Sf Living Space With 1300 Sf Basement With Beautiful Wet Bar With Marble Counter Top, Fully Fenced Backyard With 230Sf Deck.
Overview
-
ID: C4923337
-
City: Toronto
-
Community: Lansing-Westgate
-
Property Type: Single Family
-
Building Type: Detached
-
Style: 2-Storey
-
Bedrooms: 4+1
-
Bathrooms: 5
-
Garages: 2
-
Garage Type: Built-In
-
Parking: 2
-
Living Area: 3500-5000
-
Total Area: 3500-5000 3500-5000
-
Taxes: $11766.19 (2020)
-
Cooling: Central Air
-
Heat Type: Gas
-
Kitchens: 1
-
Total Area: 3500-5000
Property Details
Basement:
Finished, Walk-Out,Finished
Lot Size:
50 X 118
Pool Features:
None
Amenities & Features
- Air Conditioning
- Swimming Pool
Location
Nearby Schools
Source: Schools information and student demographics
For further information and school ranking visit Fraser Institution and EQAO.
| Green | Yellow | Orange | Red | |
| Average student achievements (out of 100%) | 100-76 | 75-60 | 60-40 | 40-0 |
Transaction History
| List Date | Transaction | List Price | Sold/Leased Price | DOM | Status | Transaction Date |
|---|
All information displayed is believed to be accurate but is not guaranteed and should be independently verified. No warranties or representations are made of any kind.
Data is provided courtesy of PropTx.

Disclaimer: The property is not necessarily in the boundary of the schools shown above. This map indicates the closest primary and secondary schools. This tool is designed to provide the viewer an overview of the ratings of nearby public schools, and does not suggest association to school boundaries. To view all schools and boundaries please visit the respective district school board’s website.
Book a Showing

Eli Bakhtiari
Broker of Record- (647) 296-6945
- info@elibakhtiari.com