
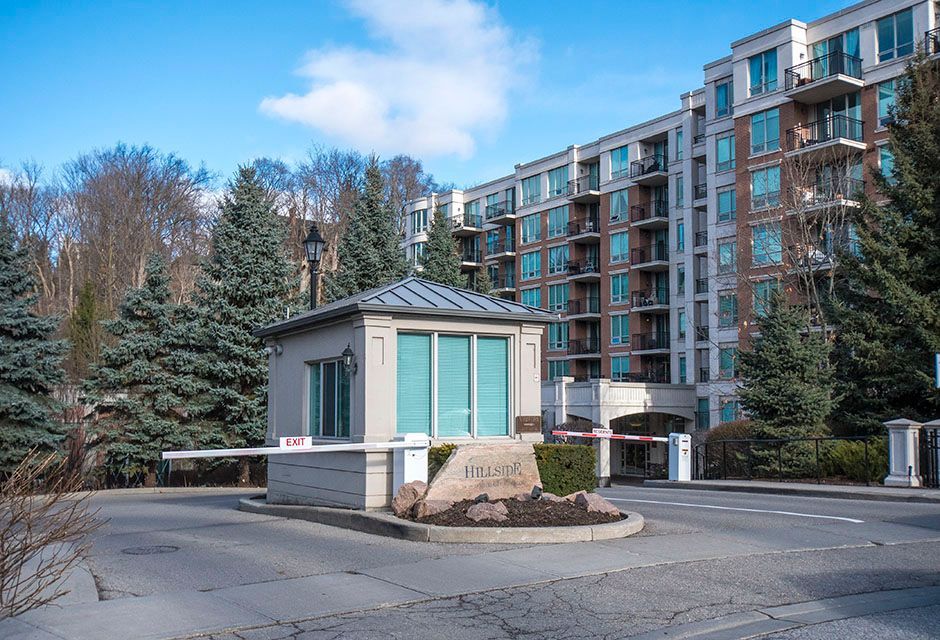
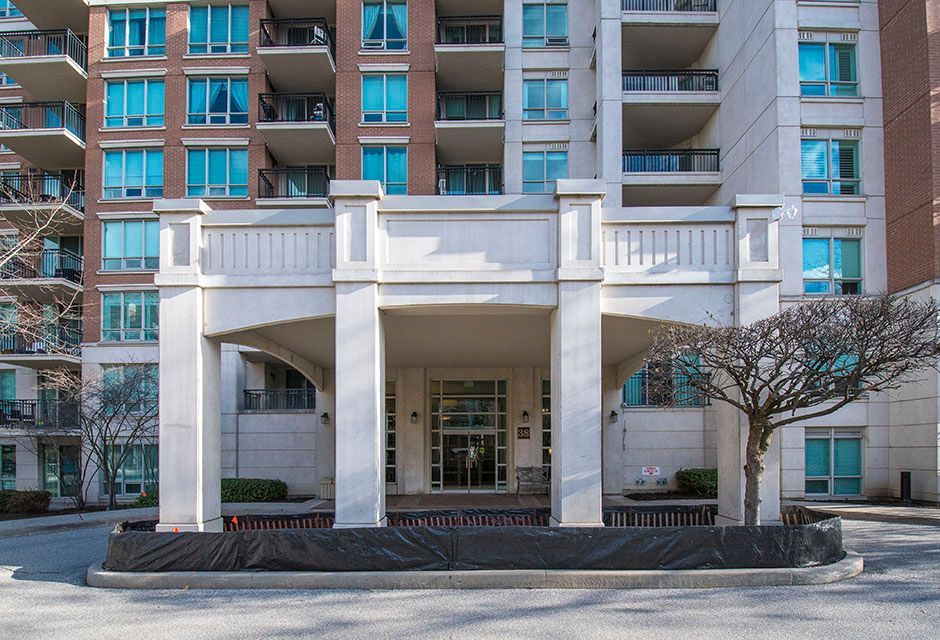
805-38 William Carson Crescent
$ 1,980,000
SOLD
Login to see the price
Features
Location
Description
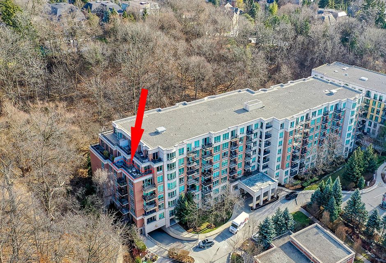
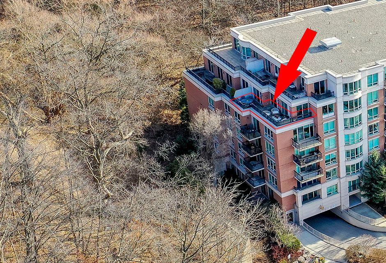
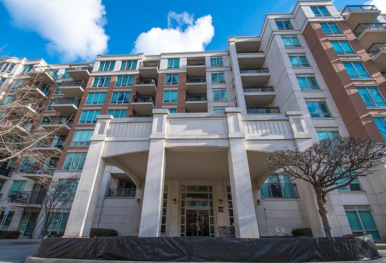
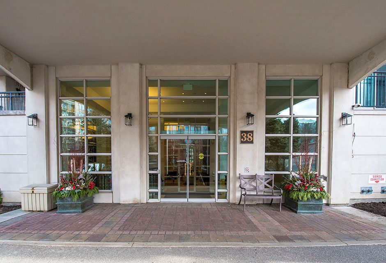
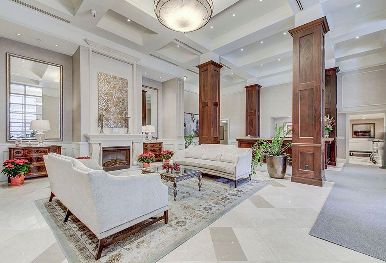
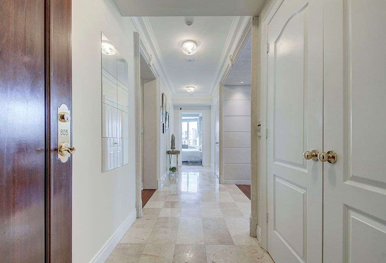
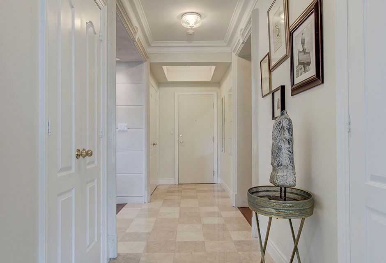
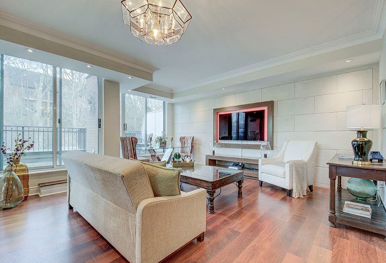
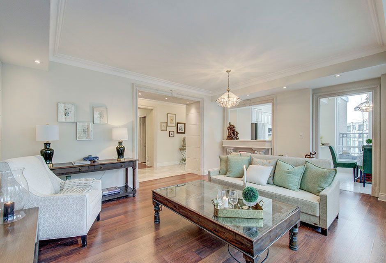
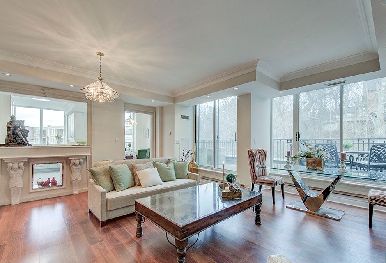
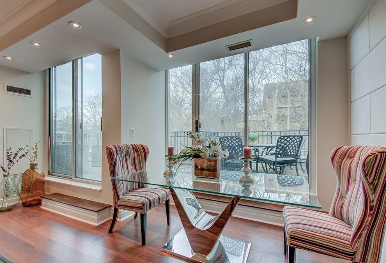
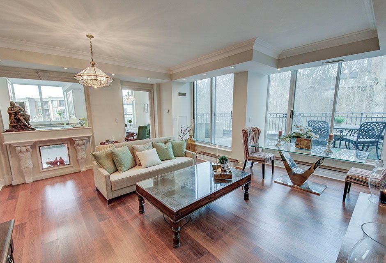
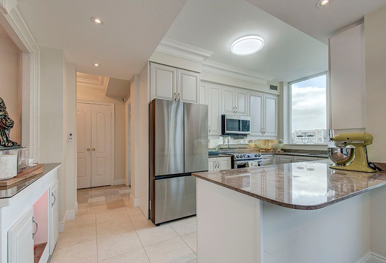
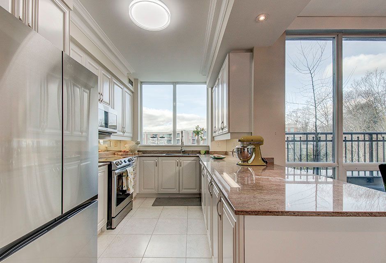
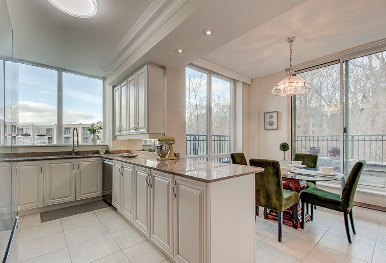
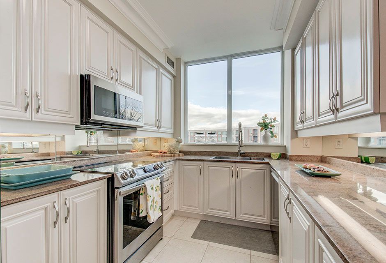
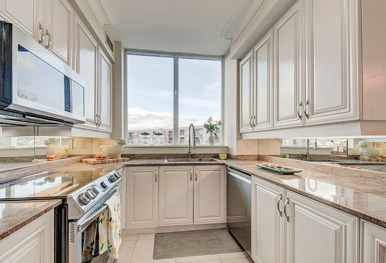
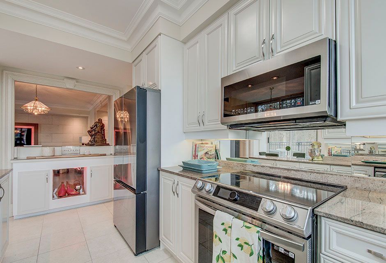
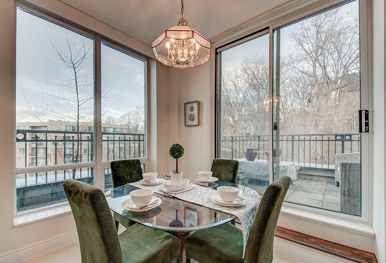
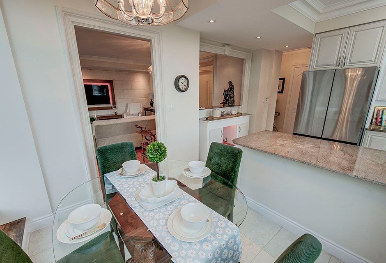
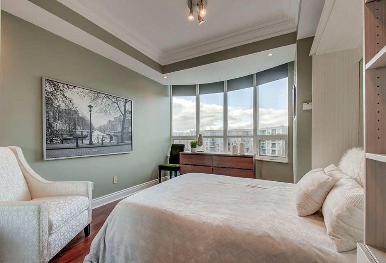
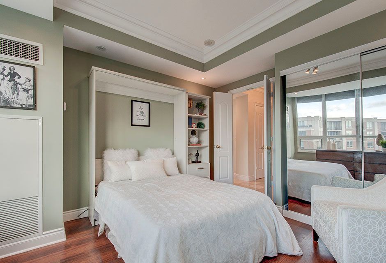
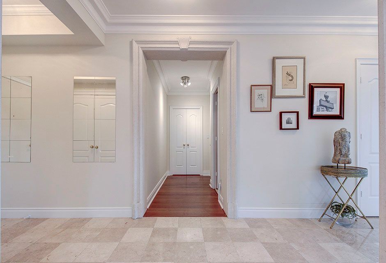
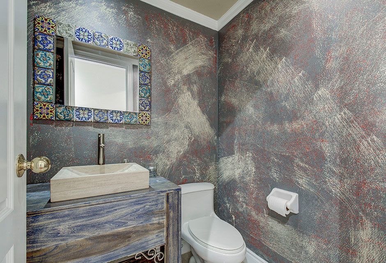
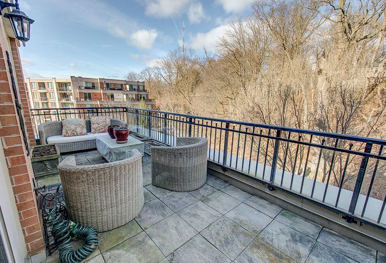
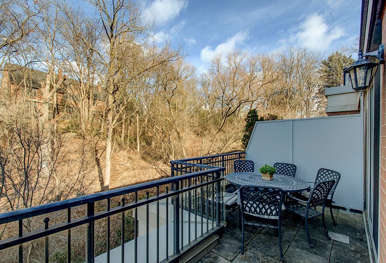
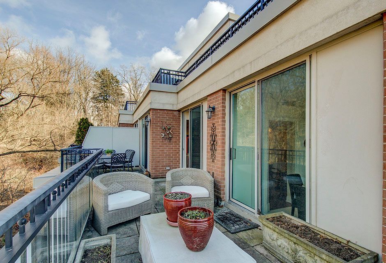
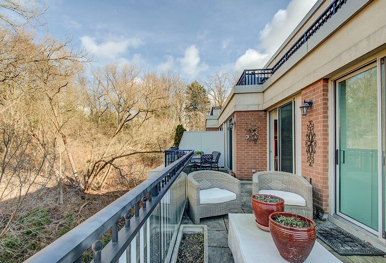
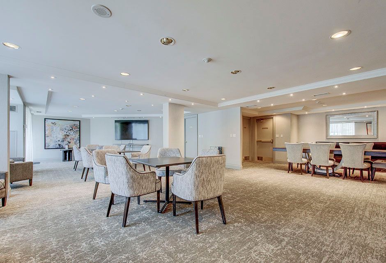
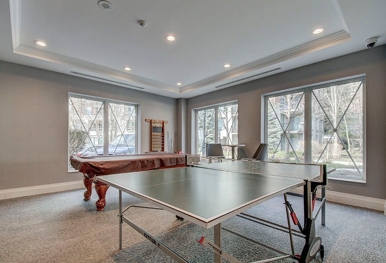
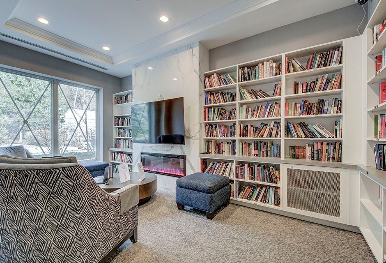
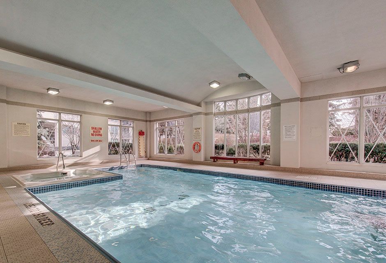
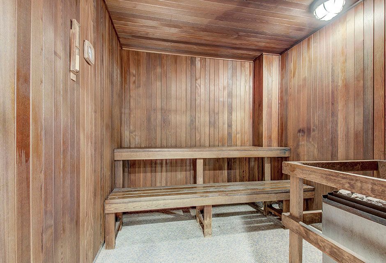
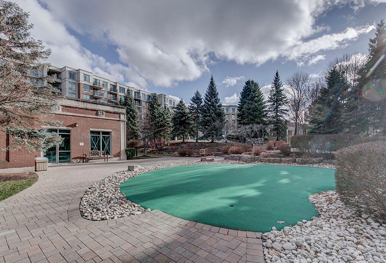
**Stunning Classical Apartment Overlook Breathtaking RAVIN at St Andrews Exclusive Residence In One of Torontos Most Prestigious Condominiums. Highly Functional Split Floor plan To Complement The Sun Filled Space! Unparalleled Features and Finishes, Soaring Ceilings. 3 Sophisticated Specious Bedrooms, With Expansive Terrace Overlooking Ravine. Primary Retreat with Walk in Closet and Lavish 4 Piece Ensuite and Fireplaces.Chef Inspired Eat in kitchen With Top of The Line Built in Appliances and Breakfast Area. **Over 1700 SQF Of Living Space** TWO UNDERGROUND SIDE BY SIDE PARKING SPOT** and Locker Included** Luxurious Building Amenities Include Fitness Centre, Sauna, Indoor Salt Water Pool, Hot Tub, Pool Table, Ping Pong Tables, 24 Hr Security/Concierge, Guest Suites And Beautiful Party Rm With Full Kitchen And TV. 2 Mins to 401, Hogg's Hollow Neighbourhood and Granite Club Golf Course, Shops and Easy Access to TTC.
Stainless Steel Appliances Including French Door Fridge, Stove, Microwave and Dishwasher. Large Front Load Washer & Dryer. Existing Electric Light Fixtures & Window Coverings. 2 Parking Spots & 1 Locker.
Overview
Property Details
Occupant Type:
Owner
Property Management:
Crossbridge Condominium Services
Basement:
None
Association Name:
TSCC
Association Fee:
1715.05
Association Fee Includes:
Heat Included, Hydro Included, Water Included, Cable TV Included, CAC Included, Common Elements Included, Building Insurance Included, Parking Included
Association Amenities:
Bike Storage, Concierge, Guest Suites, Indoor Pool, Visitor Parking, Party Room/Meeting Room
Property Features:
Cul de Sac/Dead End, Park, Ravine, School, Public Transit
Amenities & Features
- Fireplace
- Elevator
Property Rooms
| Room Level | Room Type | Room Width | Room Length | Room Area | Room Dimensions | Room Desc |
|---|---|---|---|---|---|---|
| Main | Living Room | 5.9 | 6 | -- | -- | -- |
| Main | Dining Room | 5.9 | 6 | -- | -- | -- |
| Main | Kitchen | 3.15 | 4.9 | -- | -- | -- |
| Main | Breakfast | 2.52 | 2.7 | -- | -- | -- |
| Main | Primary Bedroom | 3.33 | 7.3 | -- | -- | -- |
| Main | Bedroom 2 | 3.05 | 6.71 | -- | -- | -- |
| Main | Bedroom 3 | 3.35 | 4.4 | -- | -- | -- |
| Main | Laundry | 1.6 | 1.76 | -- | -- | -- |
| Main | Foyer | 1 | 7 | -- | -- | -- |
Location
Nearby Schools
Source: Schools information and student demographics
For further information and school ranking visit Fraser Institution and EQAO.
| Green | Yellow | Orange | Red | |
| Average student achievements (out of 100%) | 100-76 | 75-60 | 60-40 | 40-0 |
Transaction History
| List Date | Transaction | List Price | Sold/Leased Price | DOM | Status | Transaction Date |
|---|
All information displayed is believed to be accurate but is not guaranteed and should be independently verified. No warranties or representations are made of any kind.
Data is provided courtesy of PropTx.

Disclaimer: The property is not necessarily in the boundary of the schools shown above. This map indicates the closest primary and secondary schools. This tool is designed to provide the viewer an overview of the ratings of nearby public schools, and does not suggest association to school boundaries. To view all schools and boundaries please visit the respective district school board’s website.
Book a Showing

Eli Bakhtiari
Broker of Record- (647) 296-6945
- info@elibakhtiari.com