
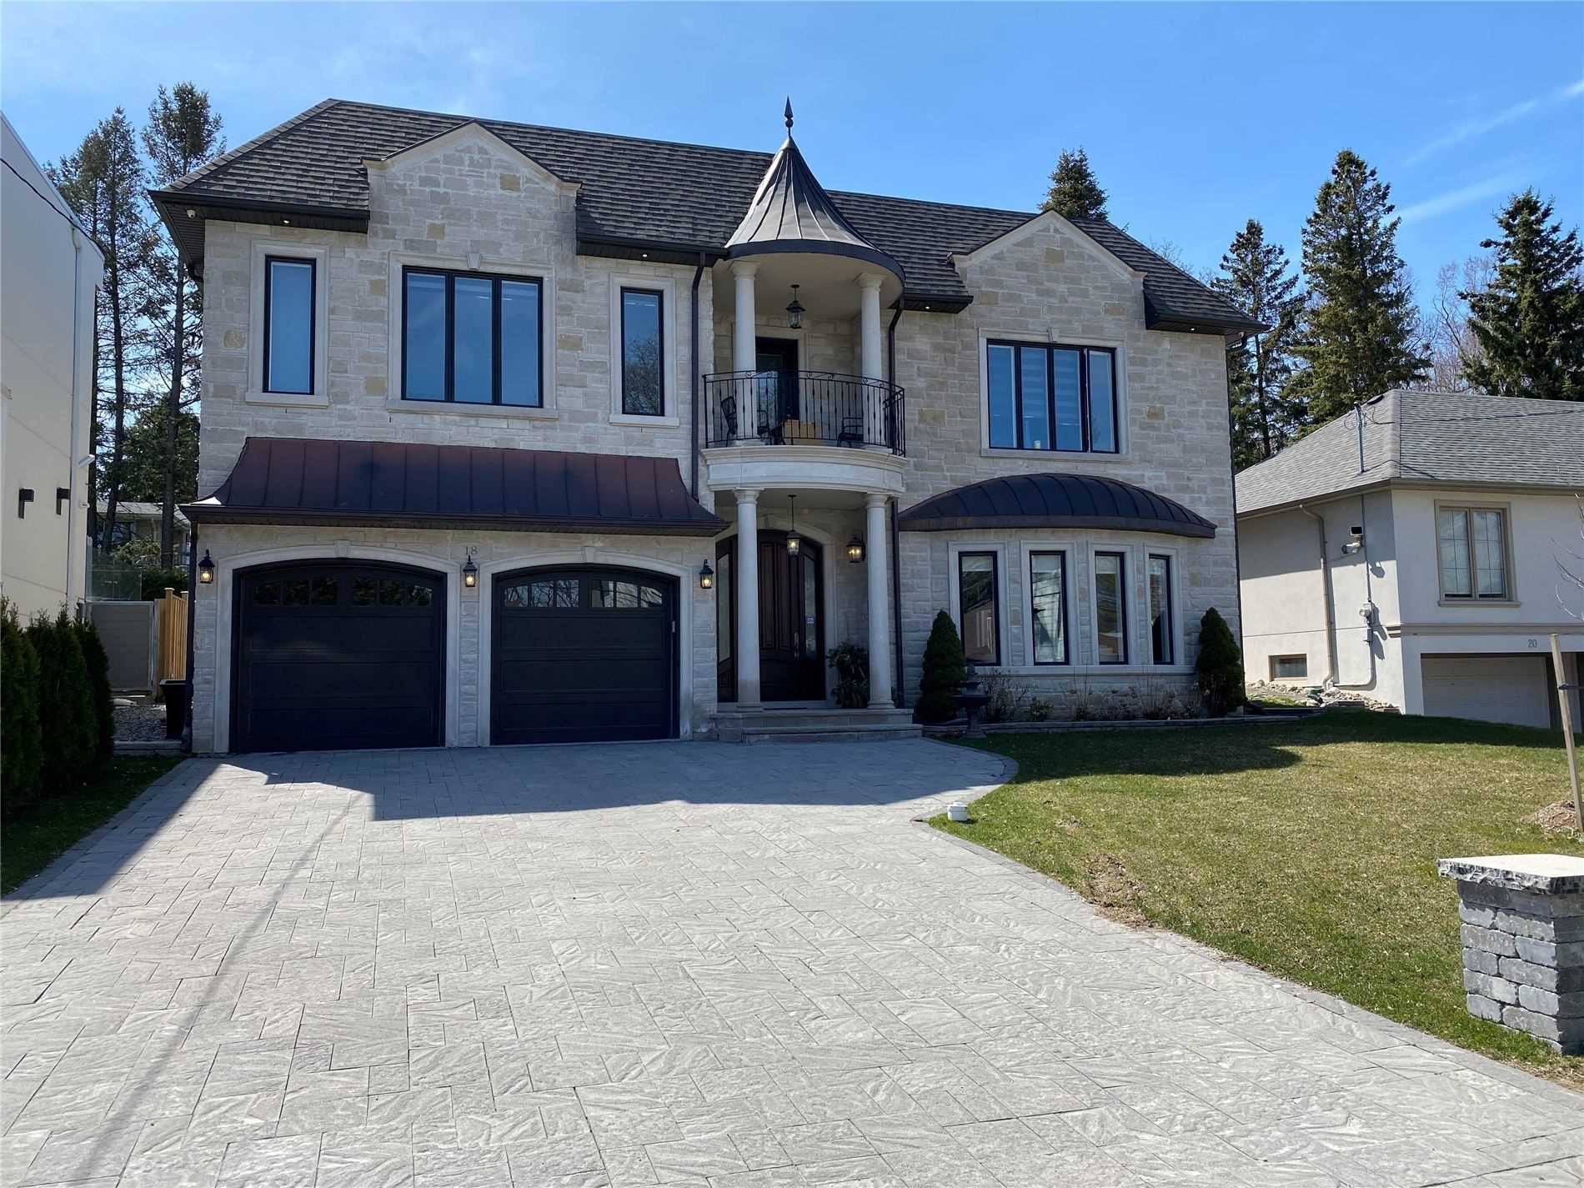
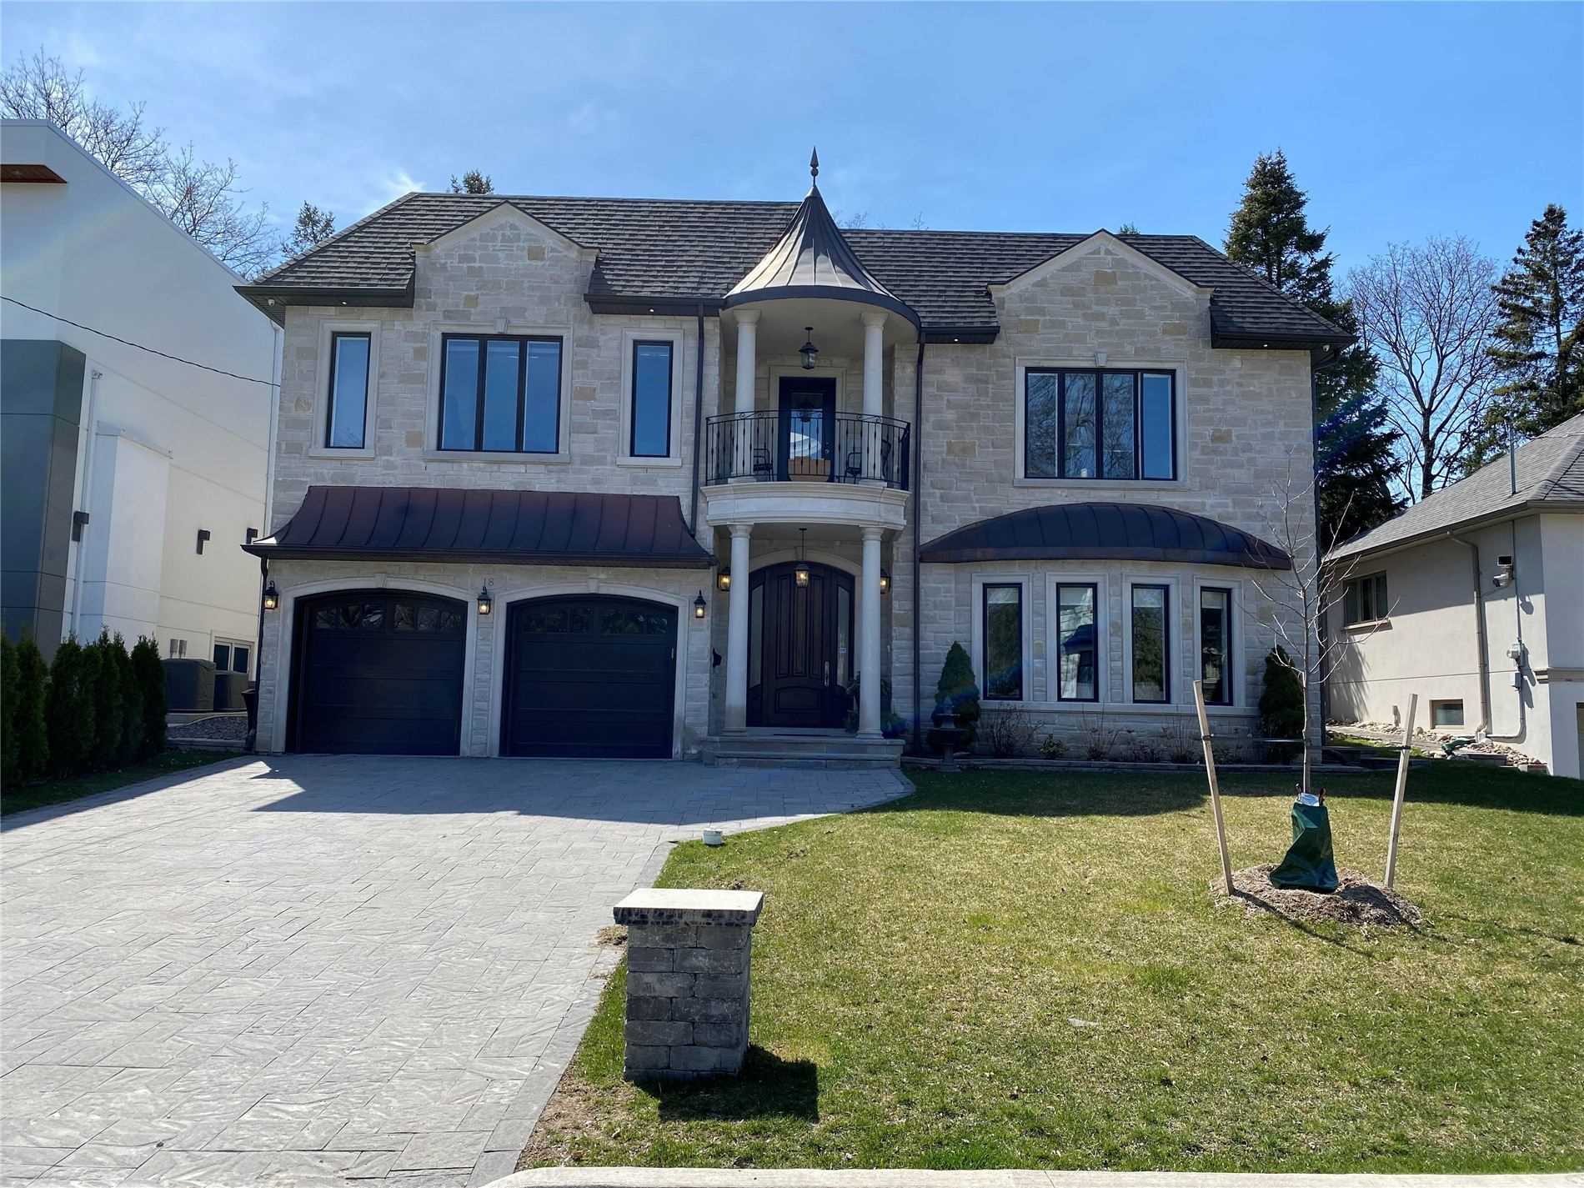
18 Viamede Cres
$3,898,000
Features
Location
Description
Magnificently Designed Bayview Village Home.Incomparable Plan & Views In Toronto's Most Quiet Area, Overlook Ravine, Apprx 6000 Sqf Lving Space, 11Ft Ceilings On Mn Flr,Grand Marble Foyer,Oak Hrdwd Fl Thru-Out,Over-Sized Skylight,Custom B-In Cabinetry&Mouldings,3 Fireplces,Premium Granite,Gym,Huge Entertinmnt Rm In Bsmt W/Wk-Out,Surround Sound Systm,Custm Wet Bar W/Frdge,Wine Racks & Granite Tops.Led Pot Lights Thru-Out
Sbzero Frdge,6 Wolf Burner *Wolf Rnge,*Wolf Convctn Micrwve,*Miele Dw,Wine Coolr, Frnt Load Wsher&Dryer,All Elfs,Cac,Cvc,Video Com, B/I Wine Cooler &Frdge In Bsmt.*Steam Sauna
Overview
Property Details
Basement:
Finished, Walk-Out
Lot Size:
65 X 120
Pool Features:
None
Amenities & Features
- Air Conditioning
- Swimming Pool
Location
Nearby Schools
Source: Schools information and student demographics
For further information and school ranking visit Fraser Institution and EQAO.
| Green | Yellow | Orange | Red | |
| Average student achievements (out of 100%) | 100-76 | 75-60 | 60-40 | 40-0 |
Transaction History
| List Date | Transaction | List Price | Sold/Leased Price | DOM | Status | Transaction Date |
|---|
All information displayed is believed to be accurate but is not guaranteed and should be independently verified. No warranties or representations are made of any kind.
Data is provided courtesy of PropTx.

Disclaimer: The property is not necessarily in the boundary of the schools shown above. This map indicates the closest primary and secondary schools. This tool is designed to provide the viewer an overview of the ratings of nearby public schools, and does not suggest association to school boundaries. To view all schools and boundaries please visit the respective district school board’s website.
Book a Showing

Eli Bakhtiari
Broker of Record- (647) 296-6945
- info@elibakhtiari.com