Description
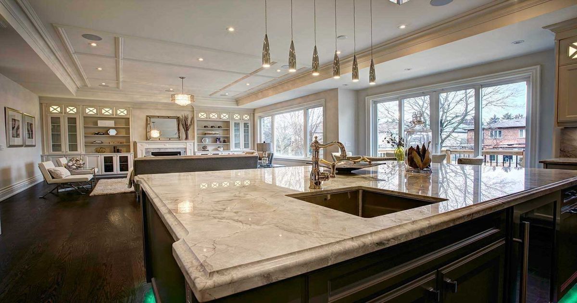
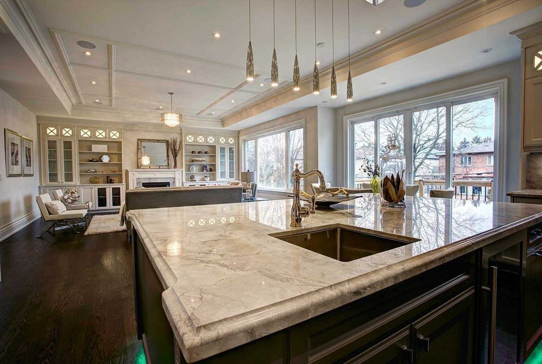
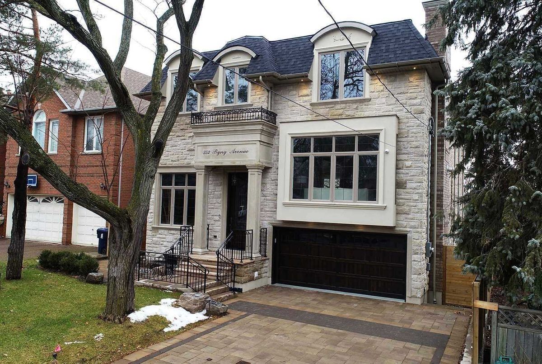
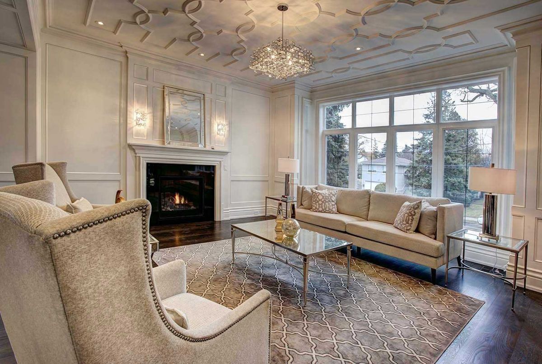
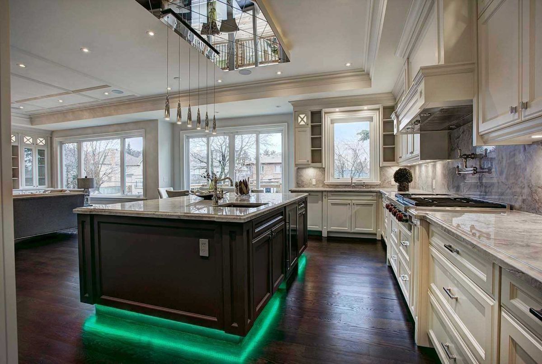
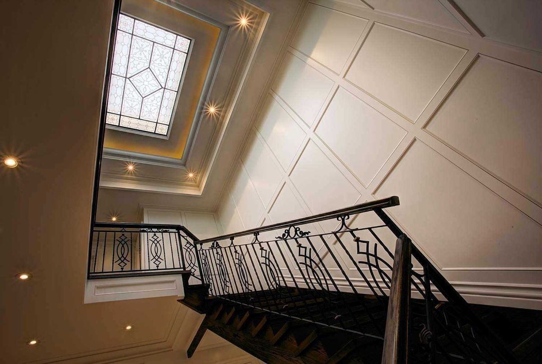
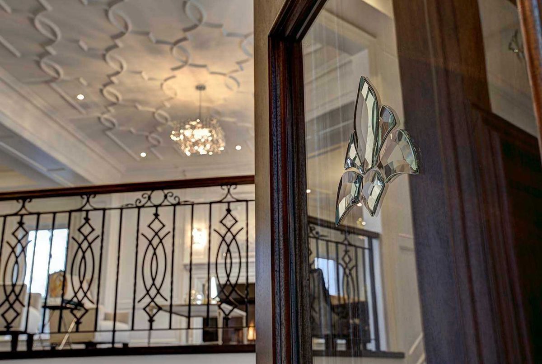
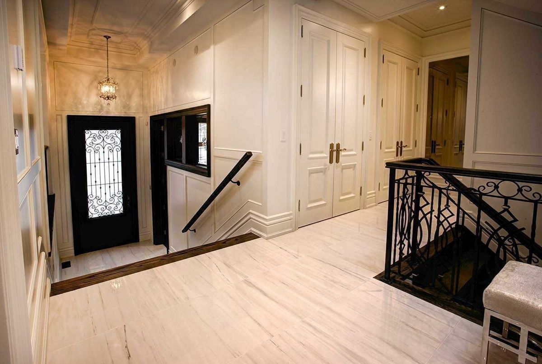
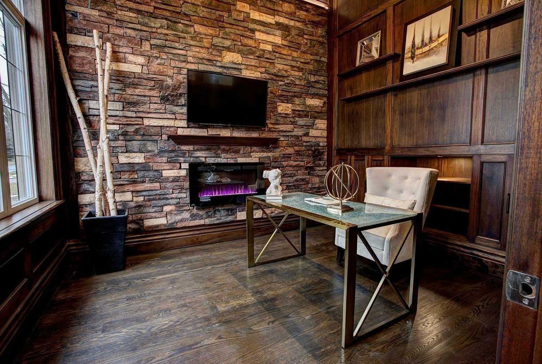
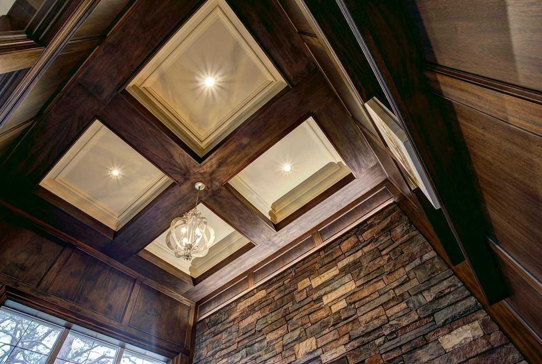
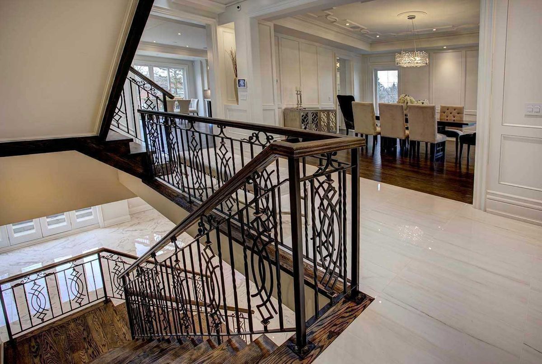
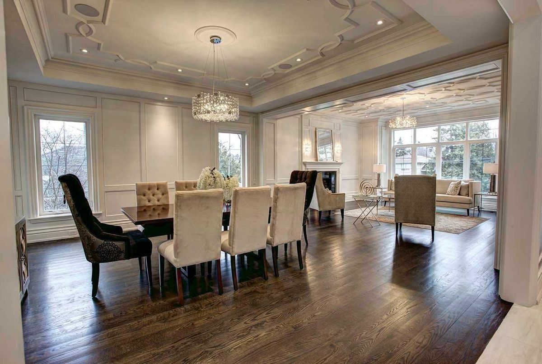
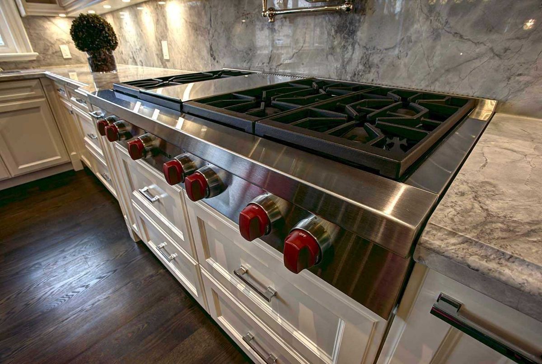
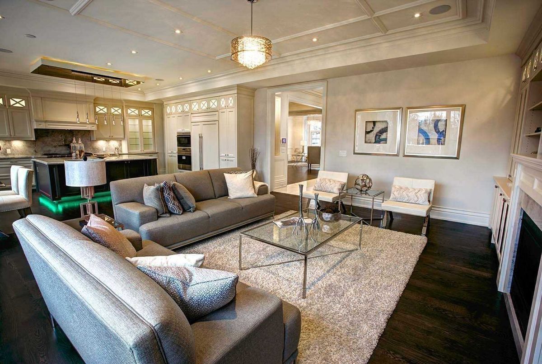
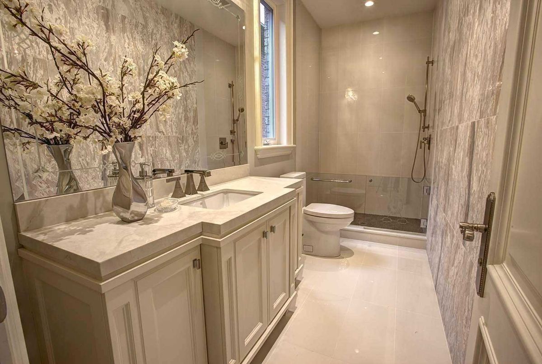
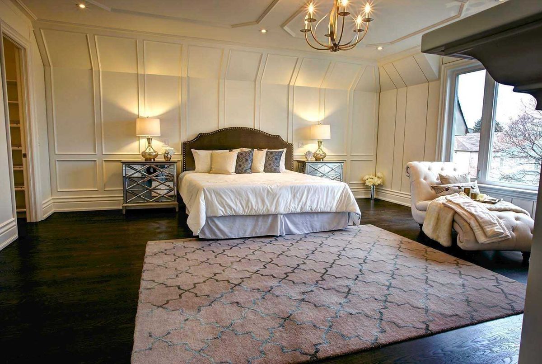
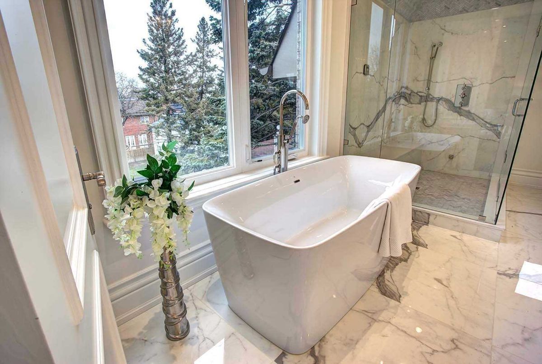
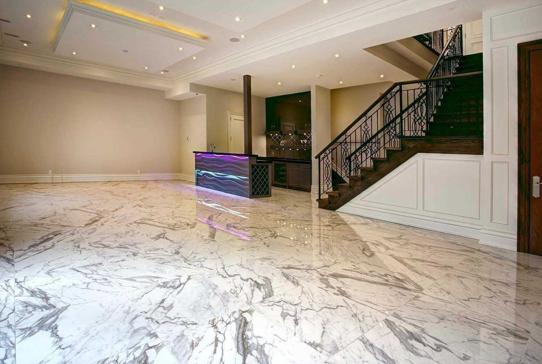
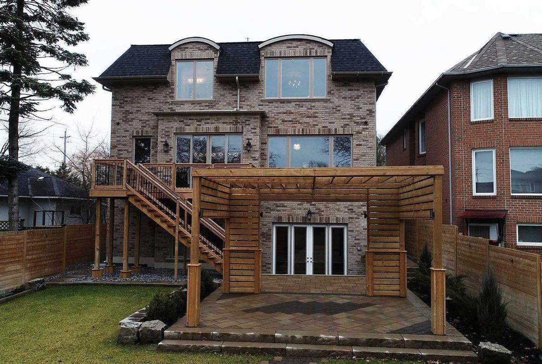
A Magnificent Inspiring Cstm Built Home*Approx. 6000 Sqf (Liv.Spc) In A Prestigious North York*Wkg Dis To Subw St & Bayview Village Mall.High Ceiling Foyer With 10' Mn Fl +12.95' Bsmt Crystl .This Smart Home With 4Br+1 Coffered Ceiling W/Crown Moulding, Wainscoting & Pot-Lights Thro-Out W 5 Ensuite, Mstr Br W/Home Theatre & Sound Sys, Red Oak/14' Mn Fl Office,Chef's Kit W/Island,Uniq Rope Lighting H-E-A-T-E-D Bsmt & Wshrms.Dog & Boot Wash Station
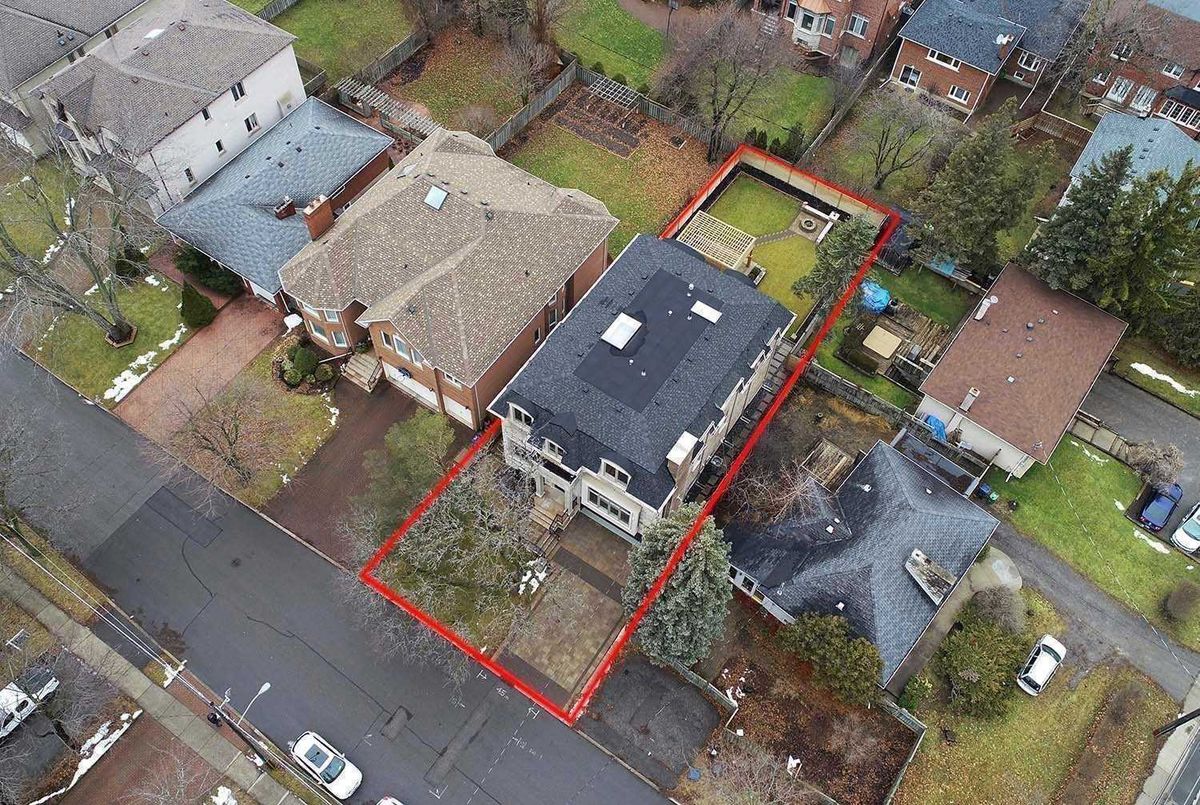
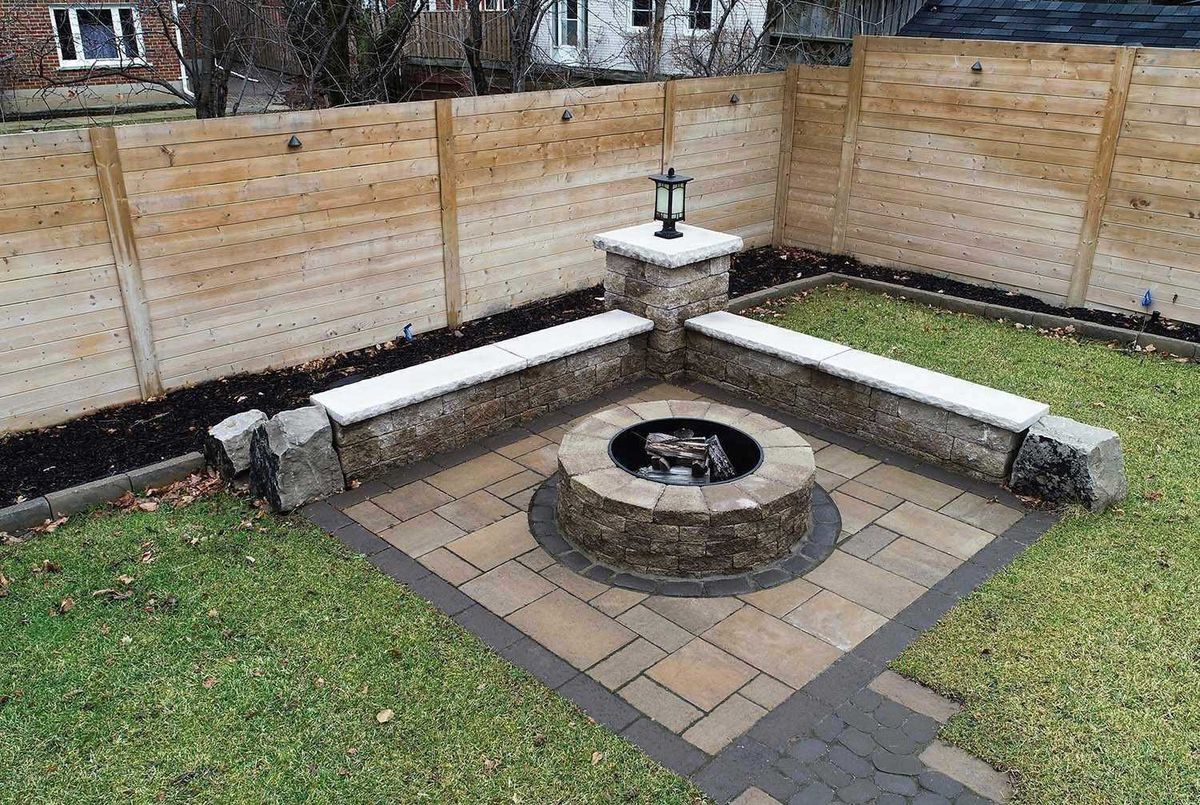
Premium Sub Zero Brand/B/I Appliances/2 Washer/2 Dryer, Thankless Dual Water Heater,Wet Bar, Master W/Bidet, Furn Wt Electric Filter ,Cac ,8 Sec Cam/Cvac**Stunning Vintage Style Wine Rack**/Interlock Drwy/ Lndscpd Backyrd W/Deck & Gazebo.
Additional Details
-
- MLS®
- C4508268
-
- Community
- Willowdale East
-
- Total Area
- 3500-5000
-
- Lot Size
- 50 X 145
-
- Living Area
- 3500-5000
-
- Building Type
- Detached
-
- Building Style
- 2-Storey
-
- Taxes
- $0 (2019)
-
- Garage Space
- 2
-
- Garage Type
- Attached
-
- Parking Space
- 4
-
- Cooling
- Central Air
-
- Heating
- Gas
-
- Kitchen
- 1
-
- Basement
- Finished, Walk-Out
-
- Pool
- None
-
- Zoning
- Res
-
- Listing Brokerage
- RE/MAX REALTRON ELI BAKHTIARI TEAM REALTY, BROKERAGE
Receive an Instant Property Analysis generated by state of the art Artificial Intelligence.
Comparable Sold Properties and similar active properties sorted in a chart, allowing you to analyze the dynamics of this property.
Features
- Pool
- Air Conditioning
Virtual Tour